01
Corporate Office Buildouts
Full-floor and partial-floor office buildouts and renovations, phased around live tenants and building freight rules — demolition, partitions, MEP coordination, and finish work.
Commercial Construction
AGC NYC provides preconstruction, construction management, and general contracting for developers, property owners, property managers, commercial tenants, and institutional clients across the five boroughs — from occupied-building renovations and buildouts to capital improvements and major construction.
On Site
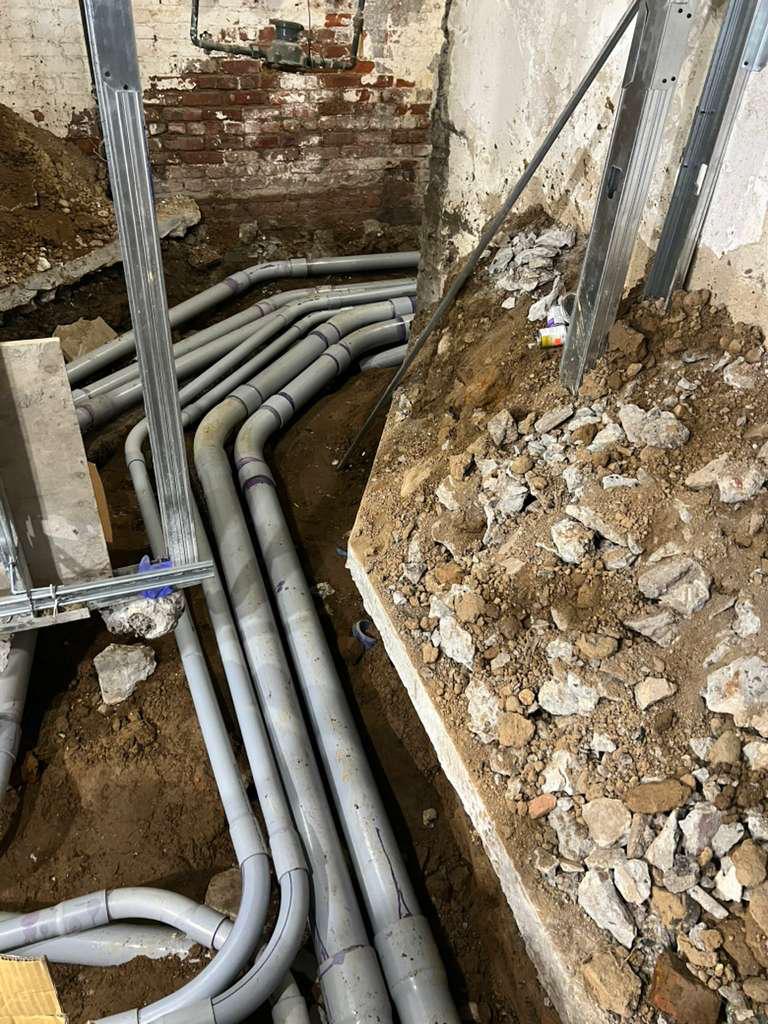
01 — Rough-In & Conduit
Underslab feeder conduit routed through an excavated cellar ahead of the slab pour.
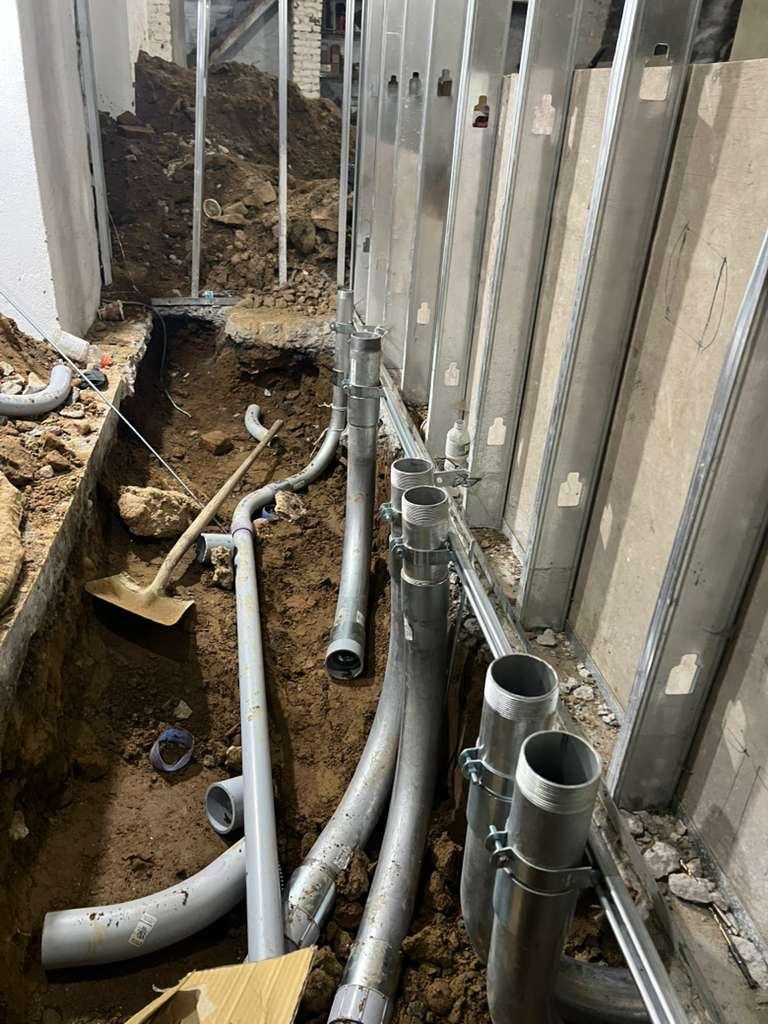
01 — Rough-In & Conduit
Conduit and building services coordinated in the same trench line as framing proceeds.
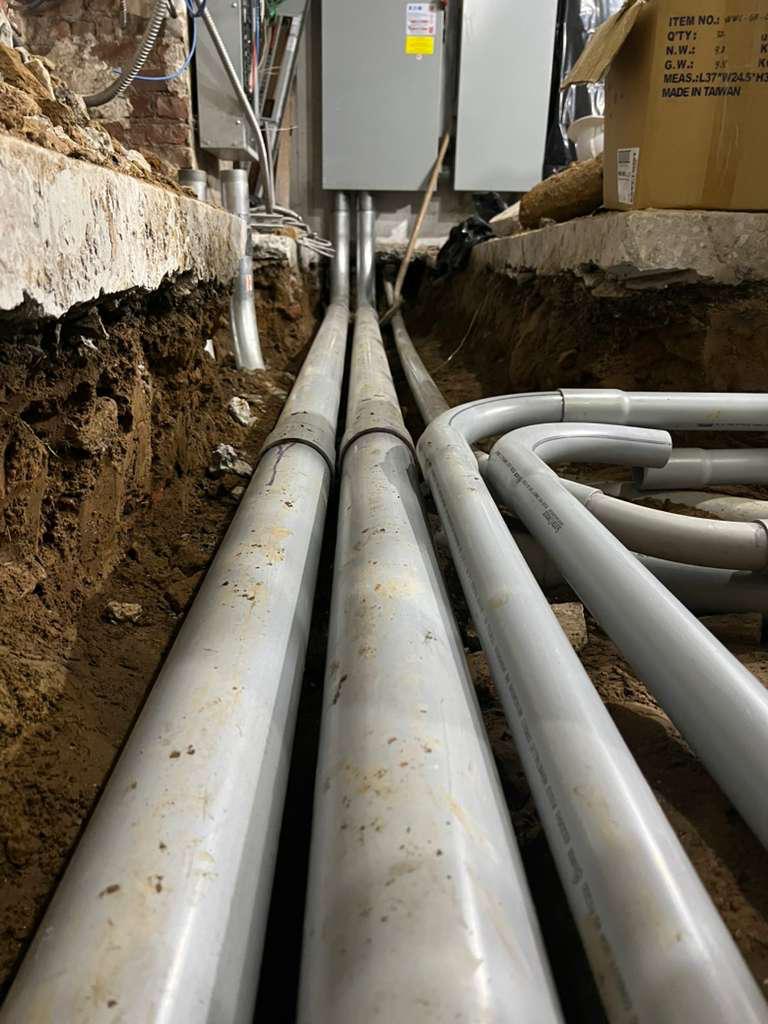
01 — Rough-In & Conduit
Parallel feeder runs pulled toward the service equipment wall.
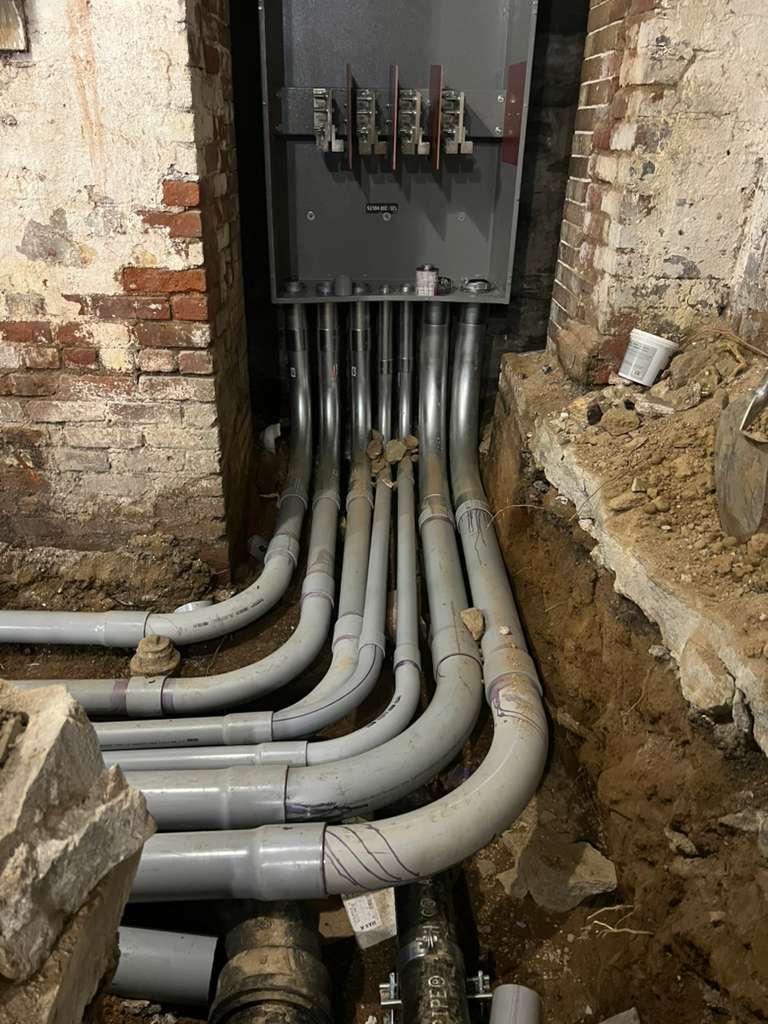
02 — Distribution & Infrastructure
Feeder sweeps landed into distribution equipment.
02 — Distribution & Infrastructure
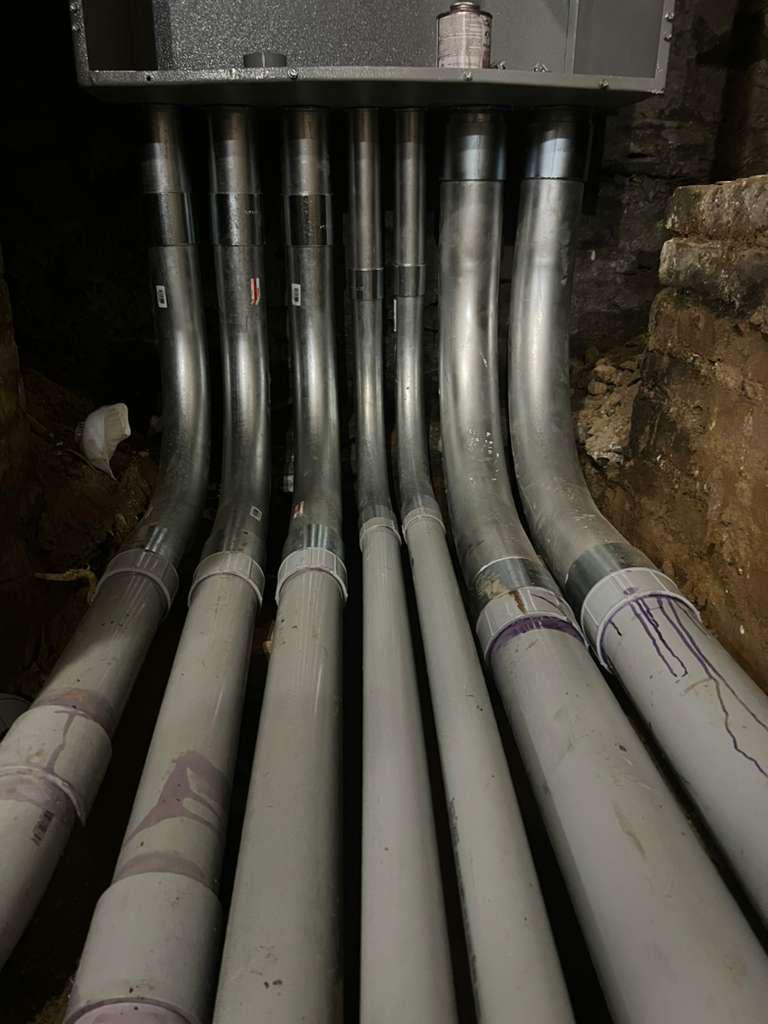
Riser bank transitioning to rigid conduit at the equipment entry.
02 — Distribution & Infrastructure
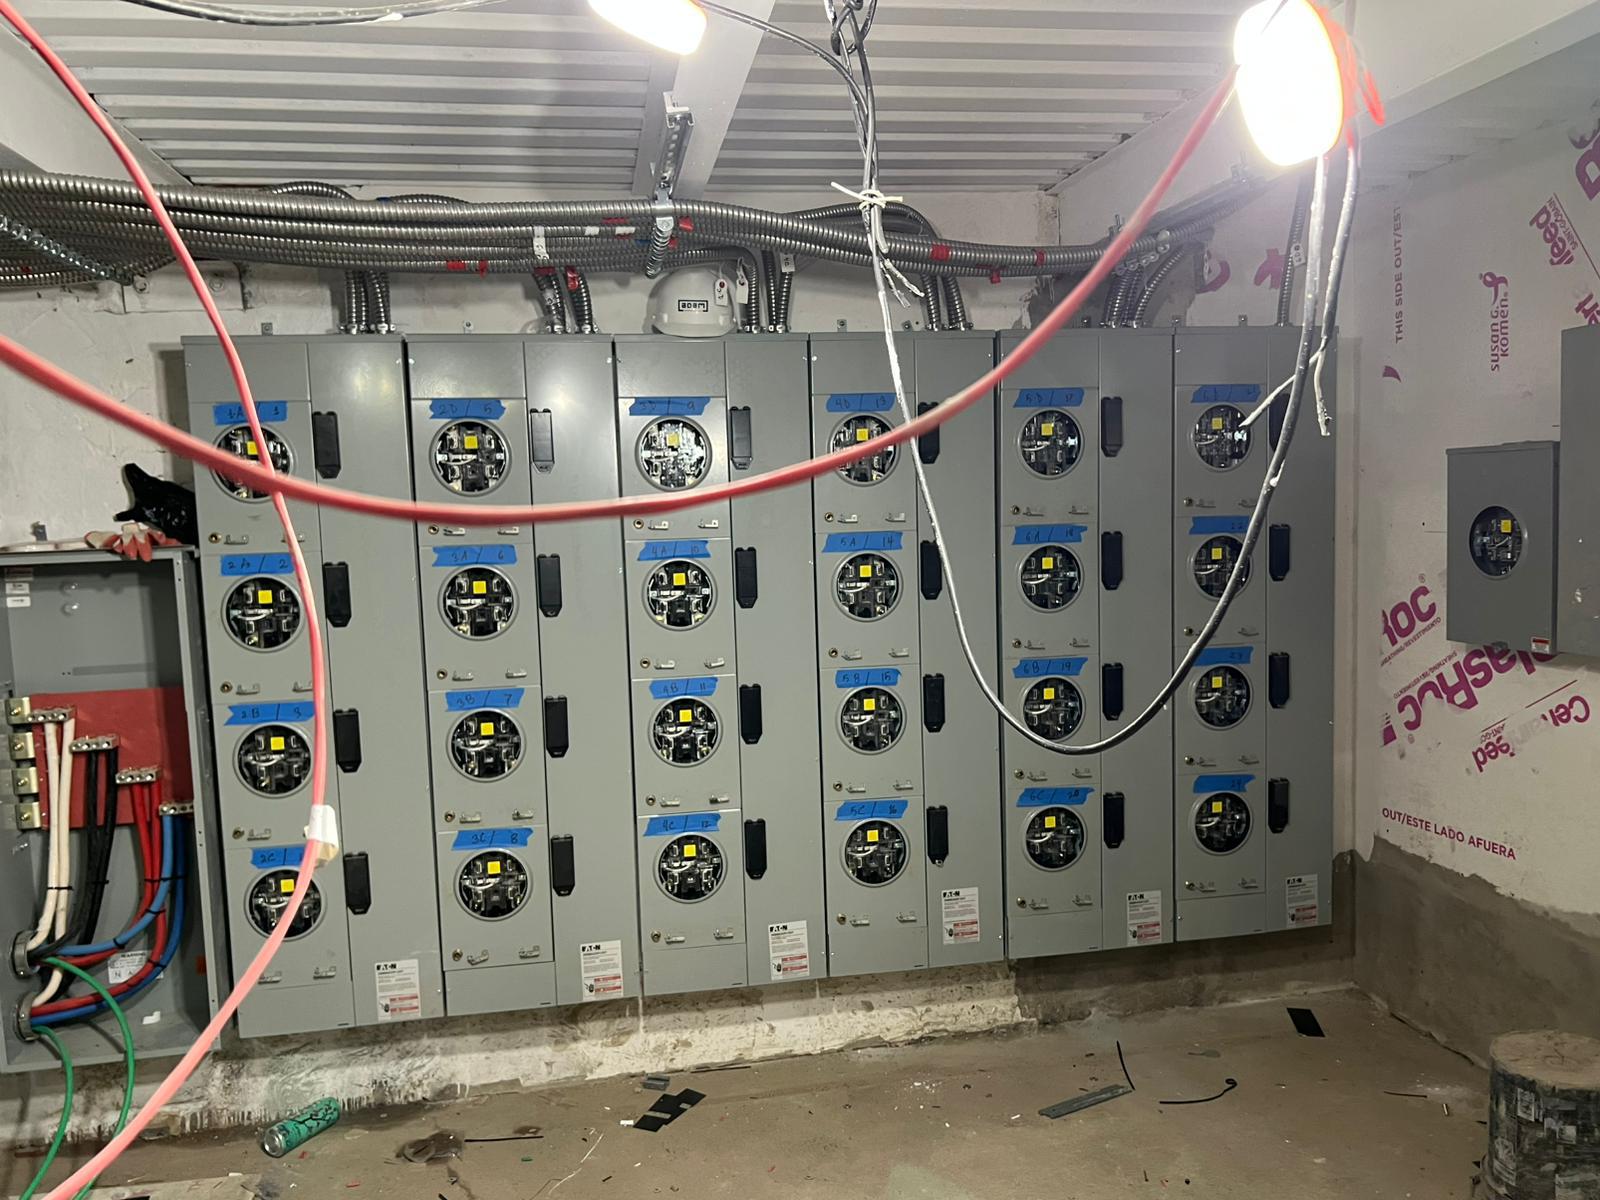
Metering and distribution room built out for a multi-tenant building.
02 — Distribution & Infrastructure
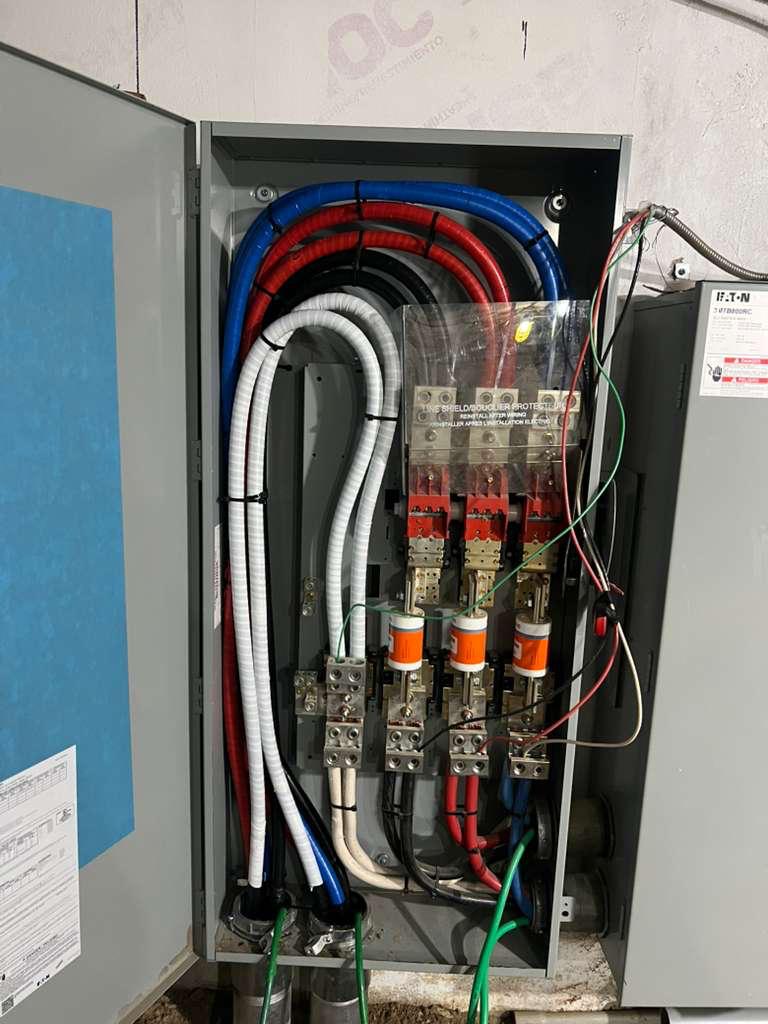
Service conductors terminated inside the disconnect enclosure.
03 — Service Equipment
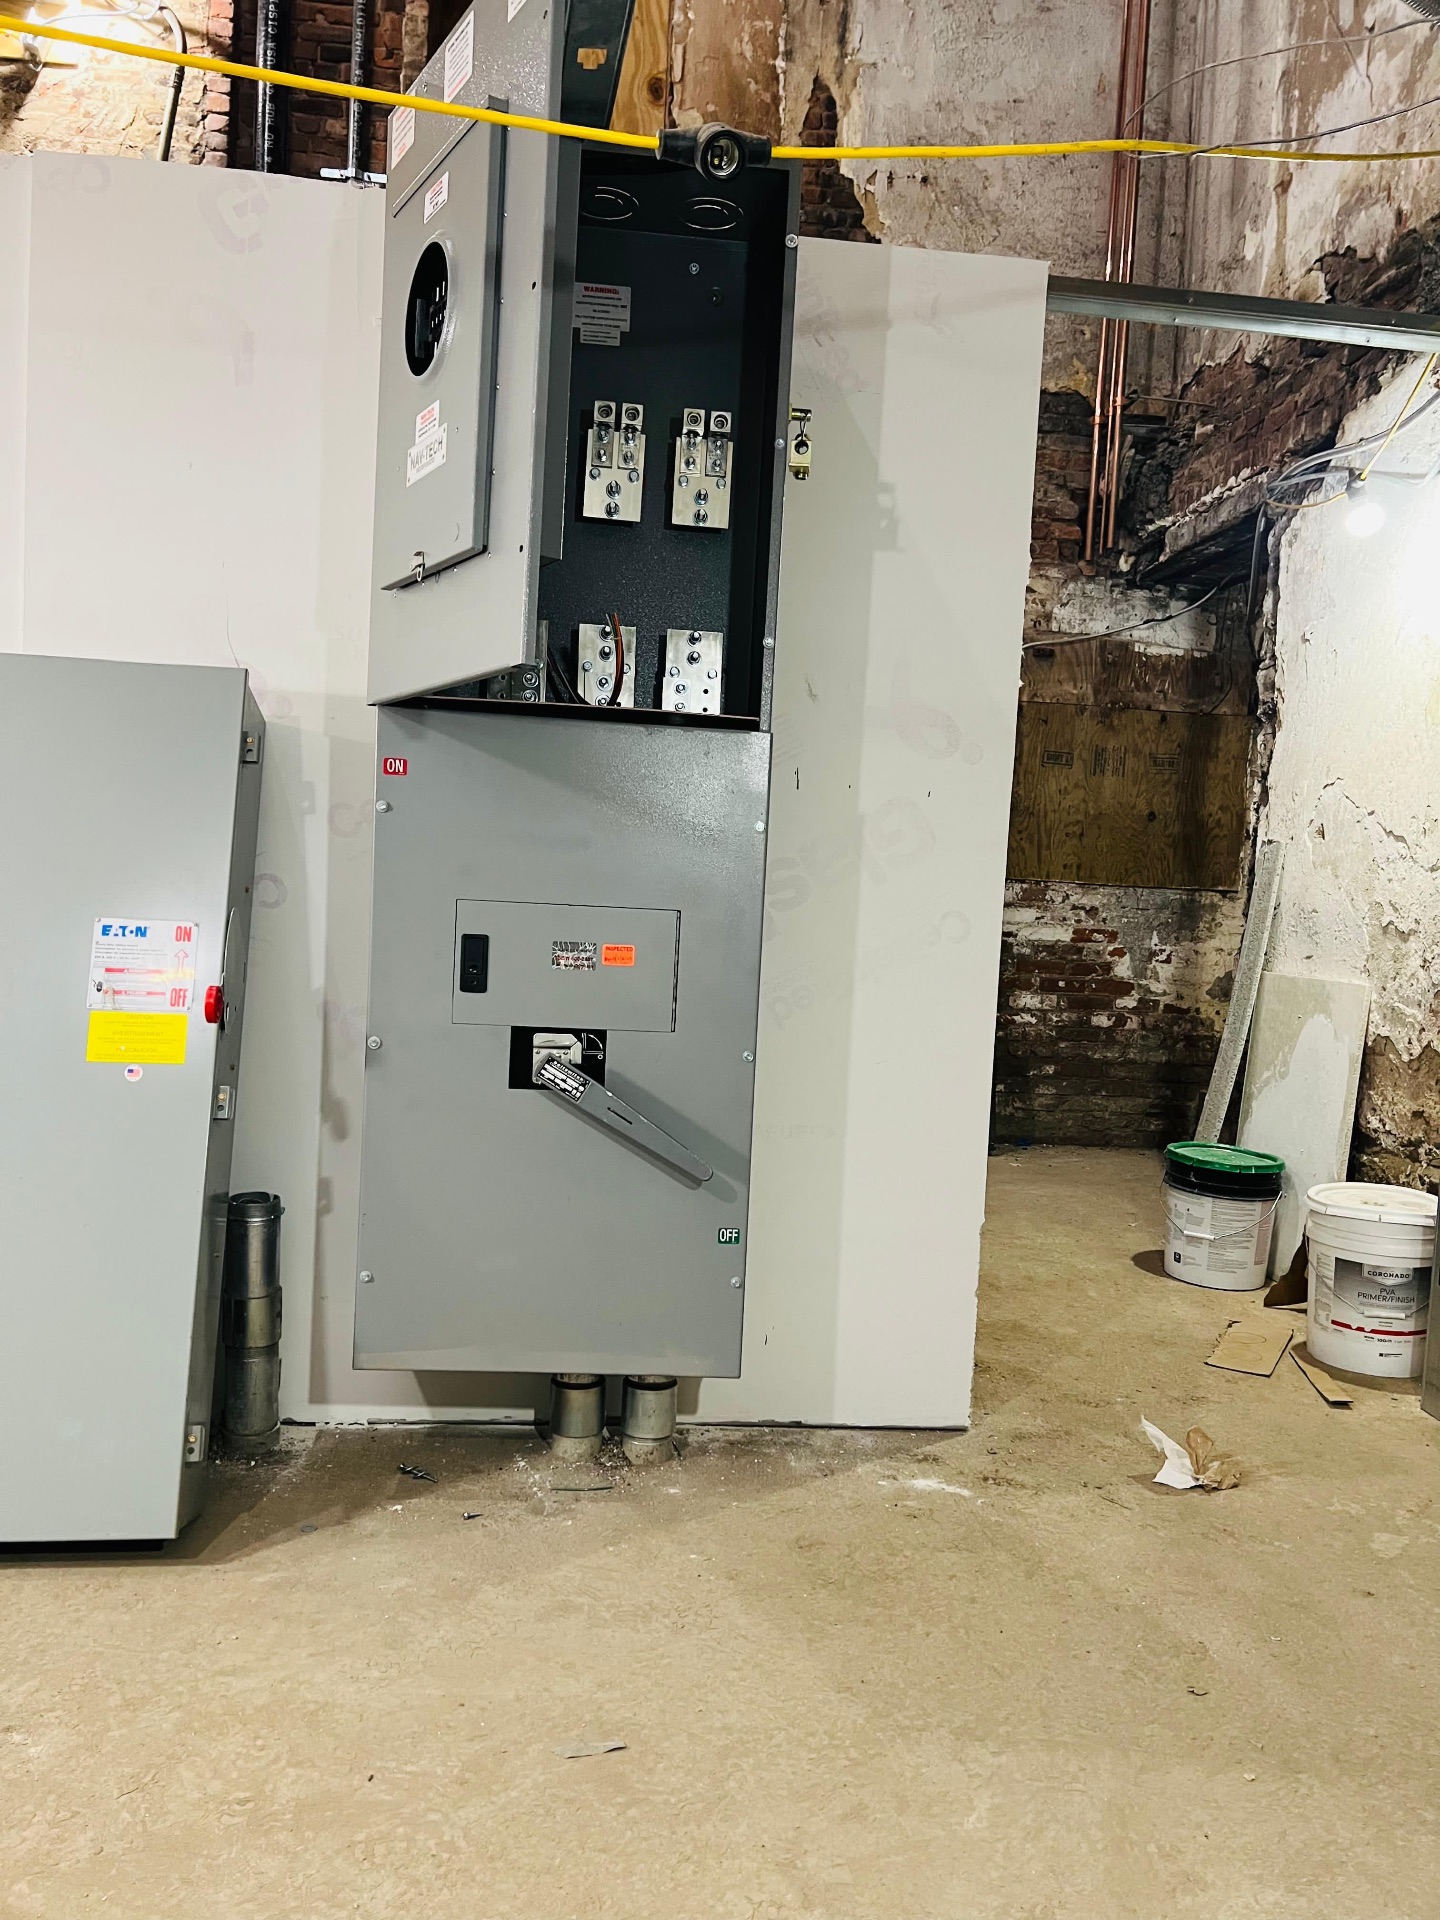
Service equipment set, inspected, and enclosed as the room is finished.
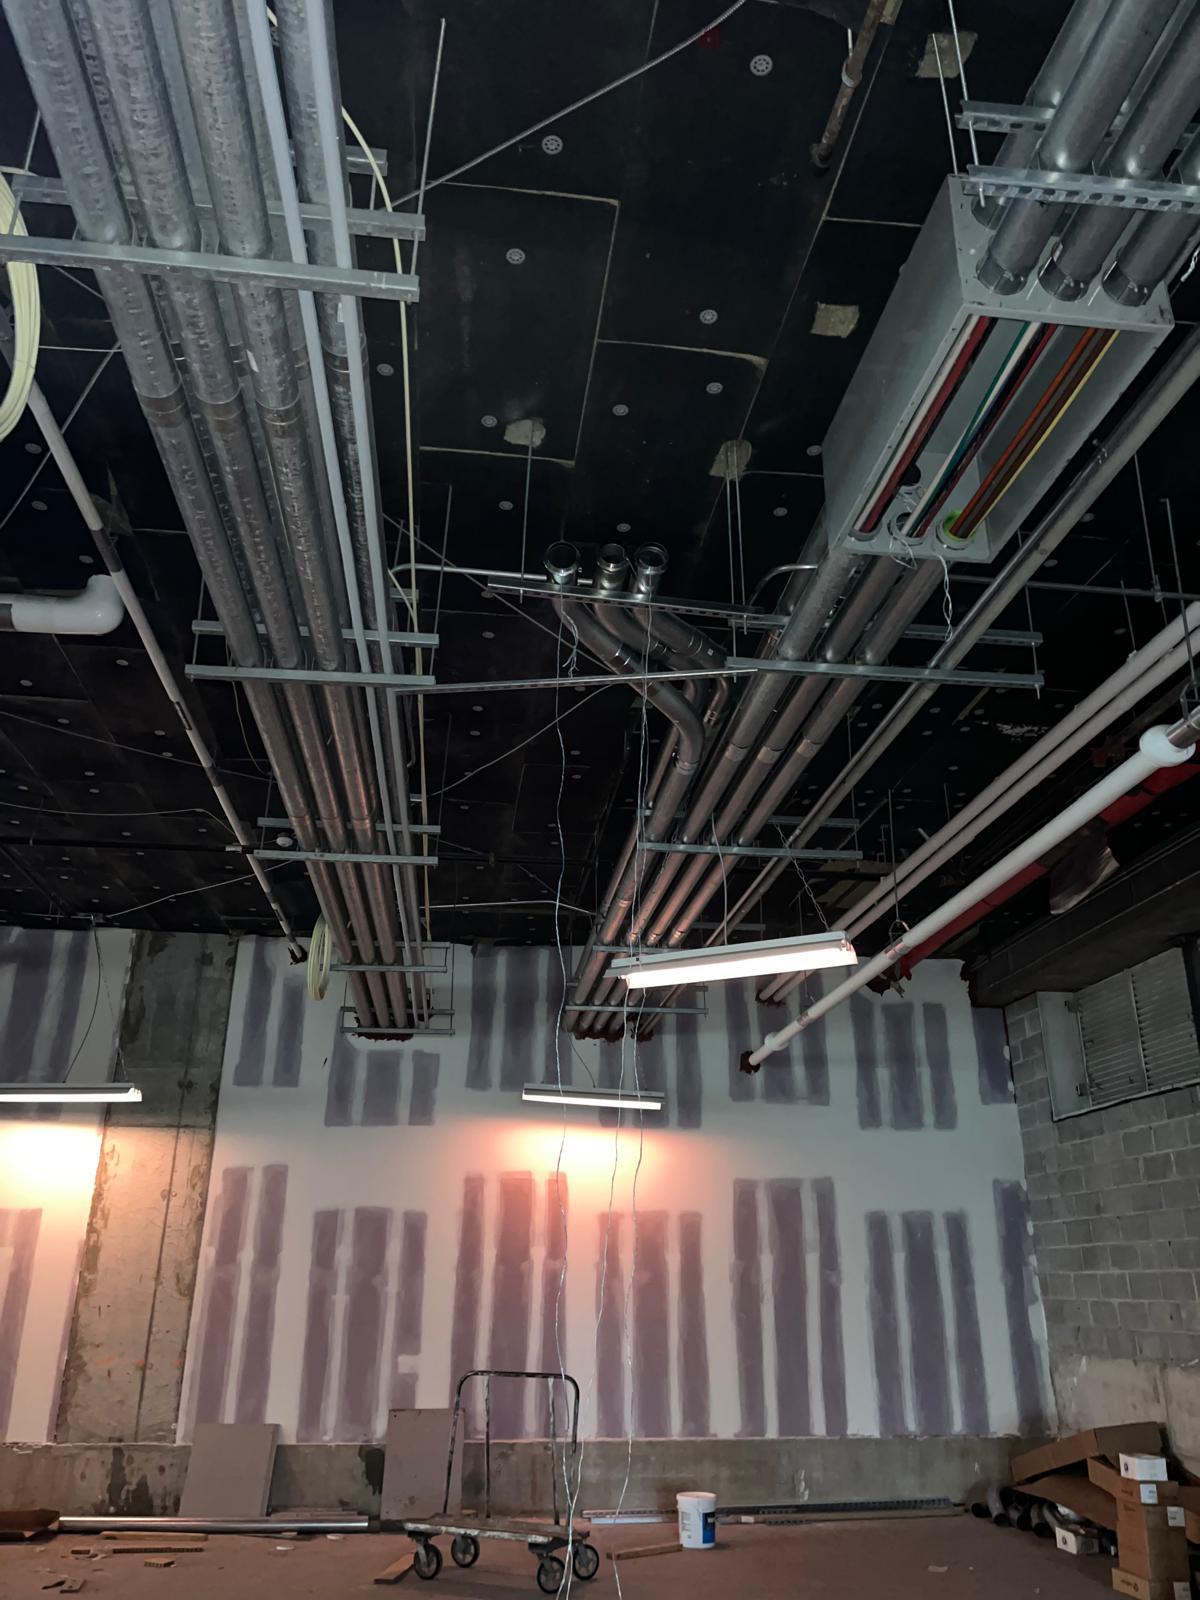
04 — Ceiling & Lighting Rough-In
Overhead power, low-voltage, and mechanical distribution racked before ceilings close.
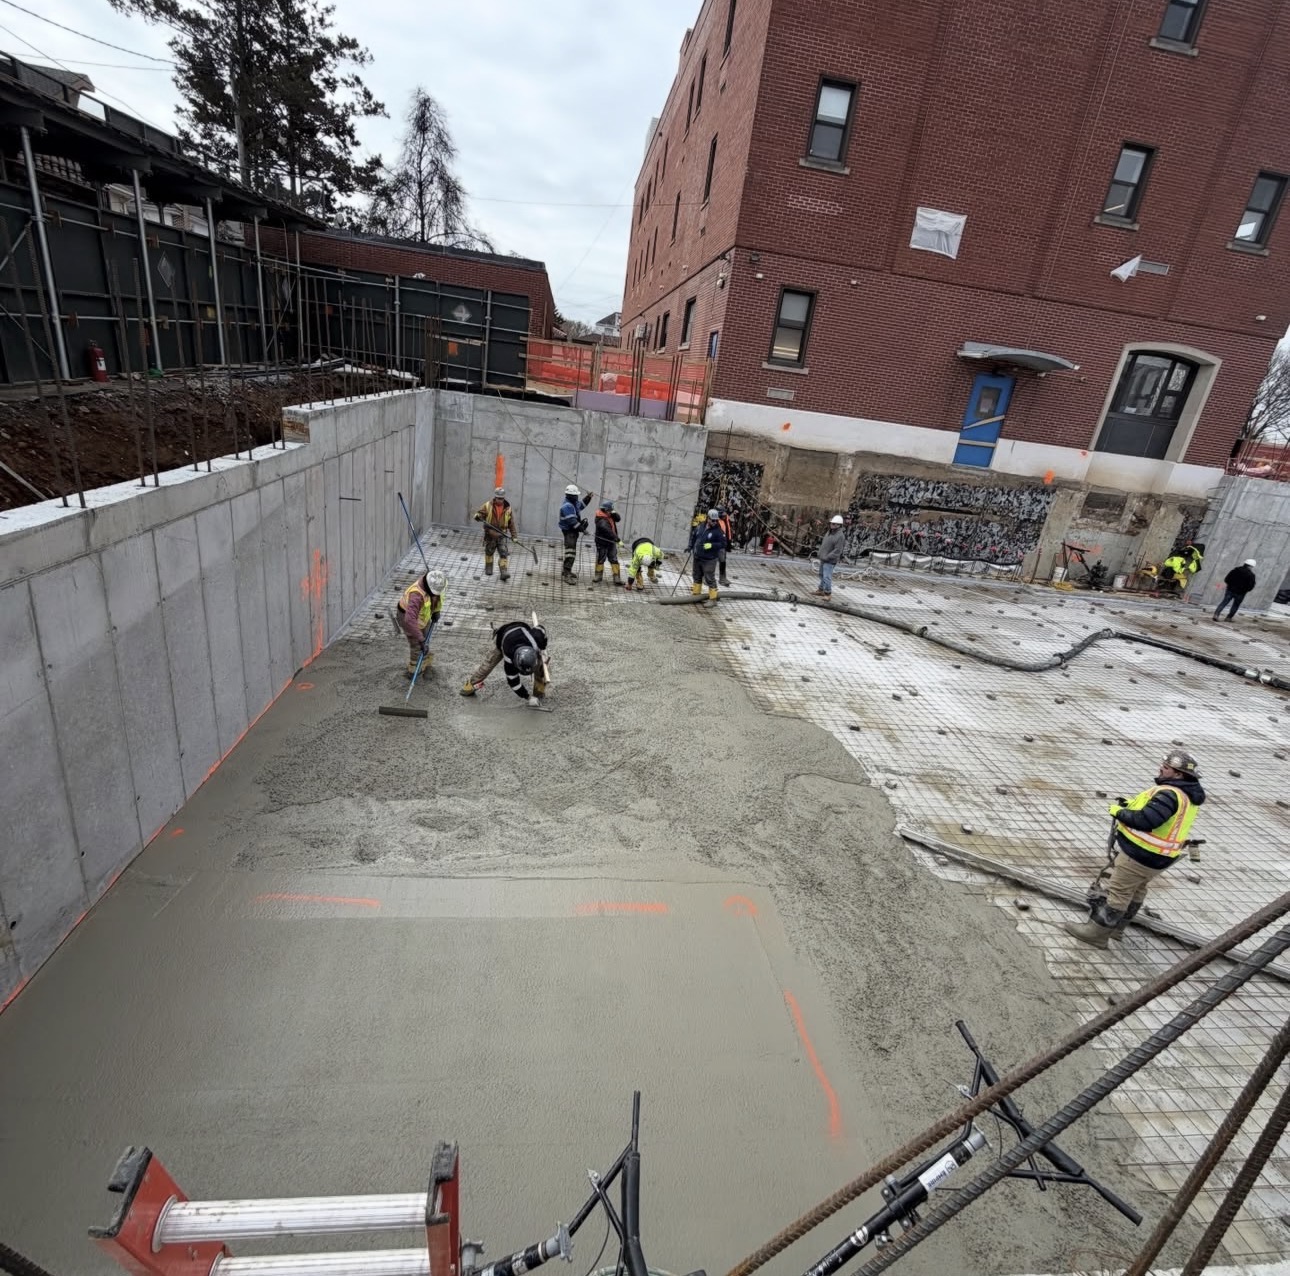
Structural work
Structural concrete on a commercial AGC site.
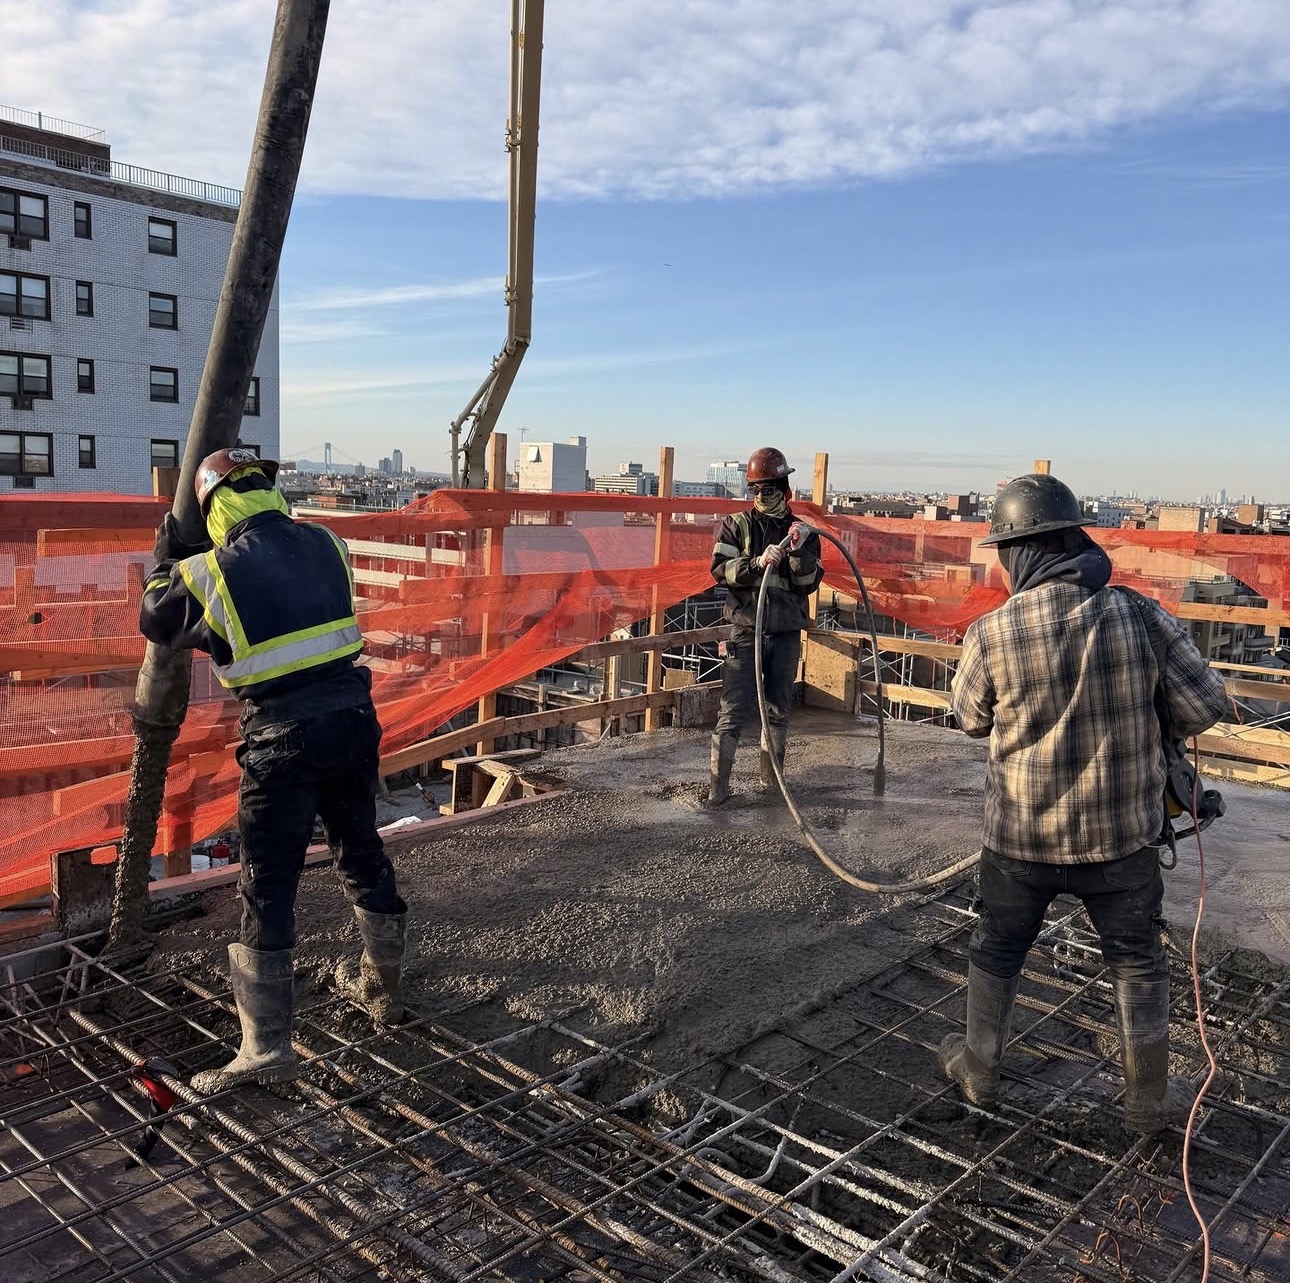
Structural work
Elevated slab pour on a commercial AGC site.
01 — Overview
Commercial work in New York is governed as much by process as by construction: DOB filings and sign-offs, FDNY and DOH review, Local Law compliance, landlord work letters, building rules, freight windows, and after-hours access. AGC NYC manages that process alongside the build, so the schedule reflects what the city and the building will actually allow.
Our commercial scope runs from occupied-building renovations and shell-to-storefront retail construction to multi-family capital improvements, facade and roof work, institutional facilities, and ground-up projects. Every job runs with a superintendent on site and a principal reachable directly — the same structure whether it is a single floor or a full building.
If you are a developer or property manager comparing general contractors for commercial construction in Brooklyn, commercial construction in Manhattan, or anywhere in the five boroughs, we can engage before drawings are final through our preconstruction services — budgeting, constructability review, and a phasing plan developed while the design is still moving.
02 — Capabilities
Full-floor and partial-floor office buildouts and renovations, phased around live tenants and building freight rules — demolition, partitions, MEP coordination, and finish work.
Shell-to-storefront retail and restaurant buildouts coordinated with DOB, NYC Health Department, and ADA requirements, including storefront, kitchen, and life-safety scopes.
Capital improvements for apartment and mixed-use buildings — Local Law 11 facade work, roofs, lobbies, common areas, and unit turnovers for landlords and developers.
Facility-scale builds including multi-story self-storage and industrial facilities — structural shells, fit-outs, and life-safety systems delivered on aggressive timelines.
Commercial and institutional new construction and major structural projects — excavation and foundation through superstructure, envelope, and closeout.
DOB, FDNY, DOH, and LPC filings handled by our in-house expediting team, with inspections and sign-offs tracked to closeout.
Commercial-scale electrical construction and coordination — service and distribution equipment, switchgear and metering rooms, feeder and riser conduit, underslab and overhead rough-in, and lighting and power infrastructure sequenced with the rest of the build and its inspections. This is building-service electrical construction, not residential service work.
See commercial electrical construction →03 — Process
01
Constructability review, value engineering, and hard-bid pricing with full transparency.
02
DOB, FDNY, DOH, and LPC filings managed by our in-house expediting team.
03
Single-source accountability — superintendent on site, principal on call, project closeout documentation included.
04 — Related Projects
05 — Related Services
Budgeting, estimating, constructability review, scheduling, and procurement planning before construction begins.
Explore →
Ground-up residential construction — single-family and small multi-family new builds for owners and residential developers.
Explore →
Facade, masonry, and landmark-district work for owners of pre-war and multi-family brownstone properties.
Explore →
06 — Questions
Yes. We work with developers, owners, and managing agents on both one-off projects and recurring capital work across a portfolio, with a single principal as your point of contact.
Most of our commercial work happens in occupied buildings. We phase the schedule around tenant hours, freight elevator windows, and building rules, and coordinate noise, dust protection, and after-hours work with the managing agent.
Yes. Our in-house expediting team handles DOB filings and coordinates FDNY, DOH, and LPC review where the scope requires it, then tracks inspections through sign-off.
Yes. We provide preconstruction budgeting and a constructability review from schematic drawings or a scope narrative, then refine to hard-bid pricing as the documents develop.
Brooklyn, Queens, Manhattan, the Bronx, and Staten Island.
Share the property address, current drawings or scope narrative, target schedule, building requirements, and any known filing or occupancy constraints. That gives us enough context to identify the right preconstruction next step.
Tell us about your building, tenant requirements, or facility program and we'll respond within two business days.
studio@agcnyc.com