Midtown South, Manhattan
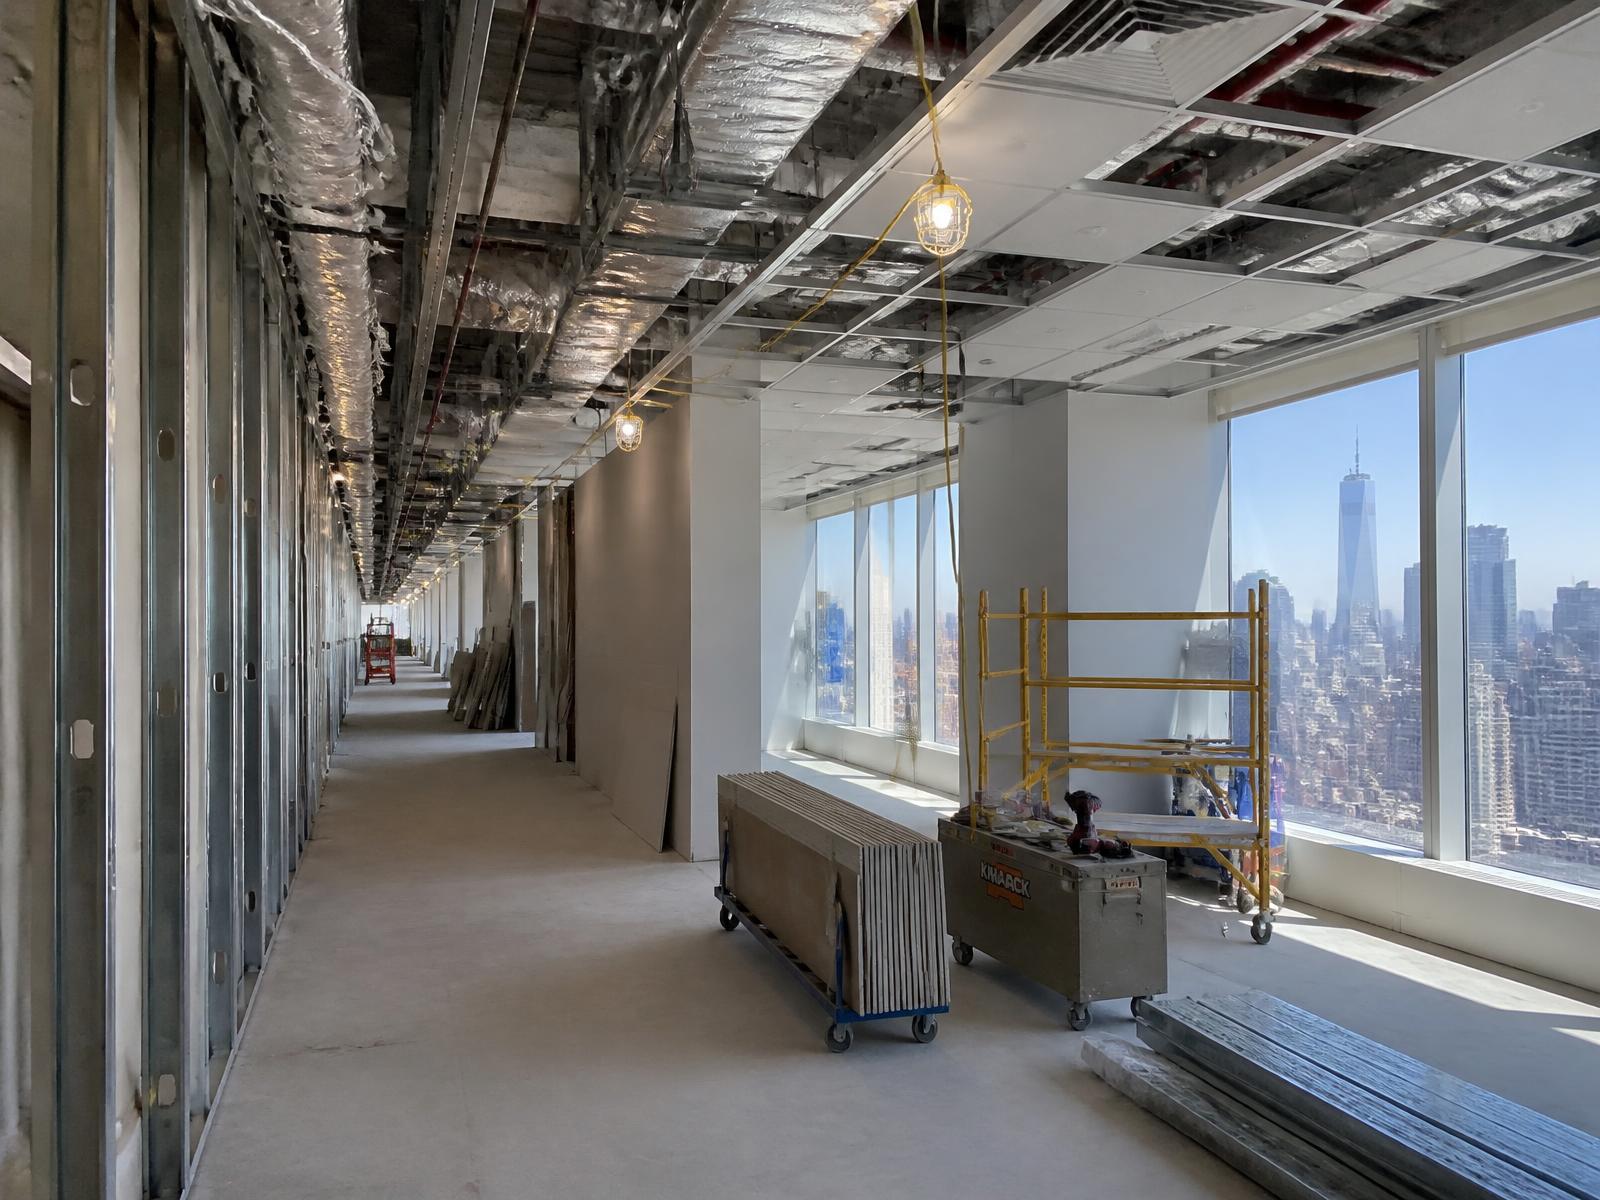
Midtown Class A Commercial Interior Buildout
Completed 2024
01 — Overview
Full-floor Class A commercial buildout for a financial services tenant occupying a single 42,000 sq ft floor in a landmarked Midtown South tower. AGC delivered the project under a stipulated GMP contract on an occupied building with active tenants above and below, coordinating union trades, base-building management, and tenant FF&E vendors across an 11-month schedule.
02 — Client Challenge
The tenant signed a 15-year lease contingent on full occupancy by Q1, with a fixed move-in date driven by lease-expiration penalties on their prior space. The base building imposed restricted freight windows, after-hours noise restrictions, and a landlord work-letter requiring weekly compliance reporting. The prior contractor of record had been released, and AGC was engaged to absorb existing design documents, reconcile open RFIs, and re-baseline the schedule without resetting the tenant's occupancy date.
03 — Scope of Work
- Demolition of existing partitions, ceilings, and MEP to landlord shell condition
- New tenant partitions, acoustic separations, and demising walls
- Full MEP/FP fit-out — VAV redistribution, supplemental cooling, life-safety integration
- Structured cabling, AV infrastructure, and secure server room buildout
- Custom millwork: reception, executive offices, café, and 14 conference rooms
- Architectural glass fronts, acoustic ceilings, and stone flooring at common areas
- Tenant FF&E coordination, vendor staging, and punch-list closeout
04 — Construction & Coordination Process
- Pre-construction: re-baselined CPM schedule, coordinated open RFIs with the design team, validated GMP against design documents, and managed buyout reconciliation after award
- Logistics plan: secured dedicated freight windows with base-building management, staged a sidewalk hoist for oversized millwork, and sequenced deliveries against a published 14-day look-ahead
- Trade coordination: weekly BIM clash-detection review with MEP/FP subcontractors, daily superintendent foreman huddles, and a single point of accountability for the landlord work-letter
- Compliance: DOB filings managed in-house, FDNY sign-offs scheduled in parallel with TCO milestones, weekly safety walks documented and submitted to the landlord
- Quality control: in-wall and above-ceiling inspections logged before close-up, three-tier punch process (super, PM, owner's rep) prior to substantial completion
- Closeout: O&M manuals, as-builts, and warranty package delivered at substantial completion, with warranty walk coordination addressed at contract execution
05 — Challenges
Maintaining base-building tenant operations on adjacent floors, threading after-hours MEP work into restricted noise windows, and protecting the schedule through two long-lead procurement substitutions without triggering a change-order cascade.
06 — Key Outcomes
- Delivered substantial completion 9 days ahead of the contractual milestone
- Closed under GMP with a 2.1% owner contingency returned at final reconciliation
- Safety walks documented and submitted to the landlord as part of the compliance process
- TCO secured on first FDNY inspection with no outstanding violations
- Tenant occupied the floor on the contractual move-in date with full IT and AV commissioning complete
- Engaged for a second-floor expansion buildout within six months of closeout
07 — Gallery
Related Services