01
Single-Family New Construction
Ground-up single-family homes on infill and vacant NYC lots — from demolition or site clearing through foundation, superstructure, envelope, and finished interior.
New Home Construction
AGC NYC is a residential general contractor for ground-up construction in New York City — new single-family homes and small multi-family buildings built from site preparation and foundations through structure, envelope, mechanical systems, interior build-out, and certificate of occupancy.
On Site
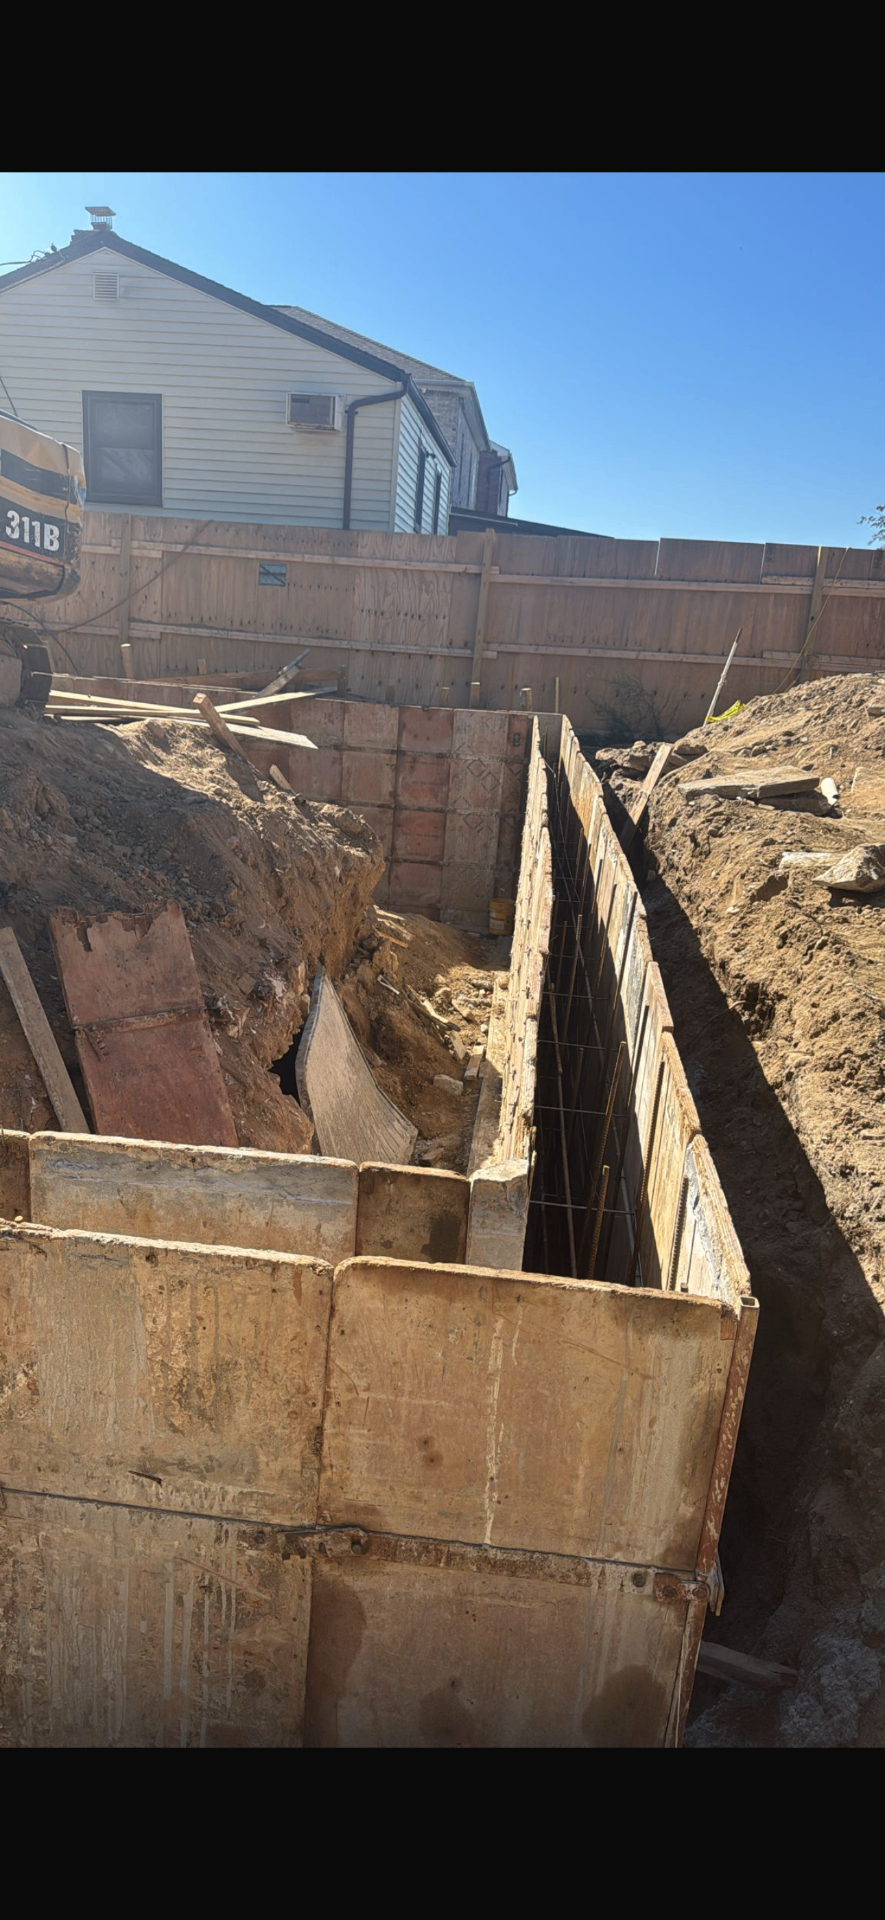
01 — Foundation
Excavation, shoring, and foundation wall formwork on a tight residential lot.
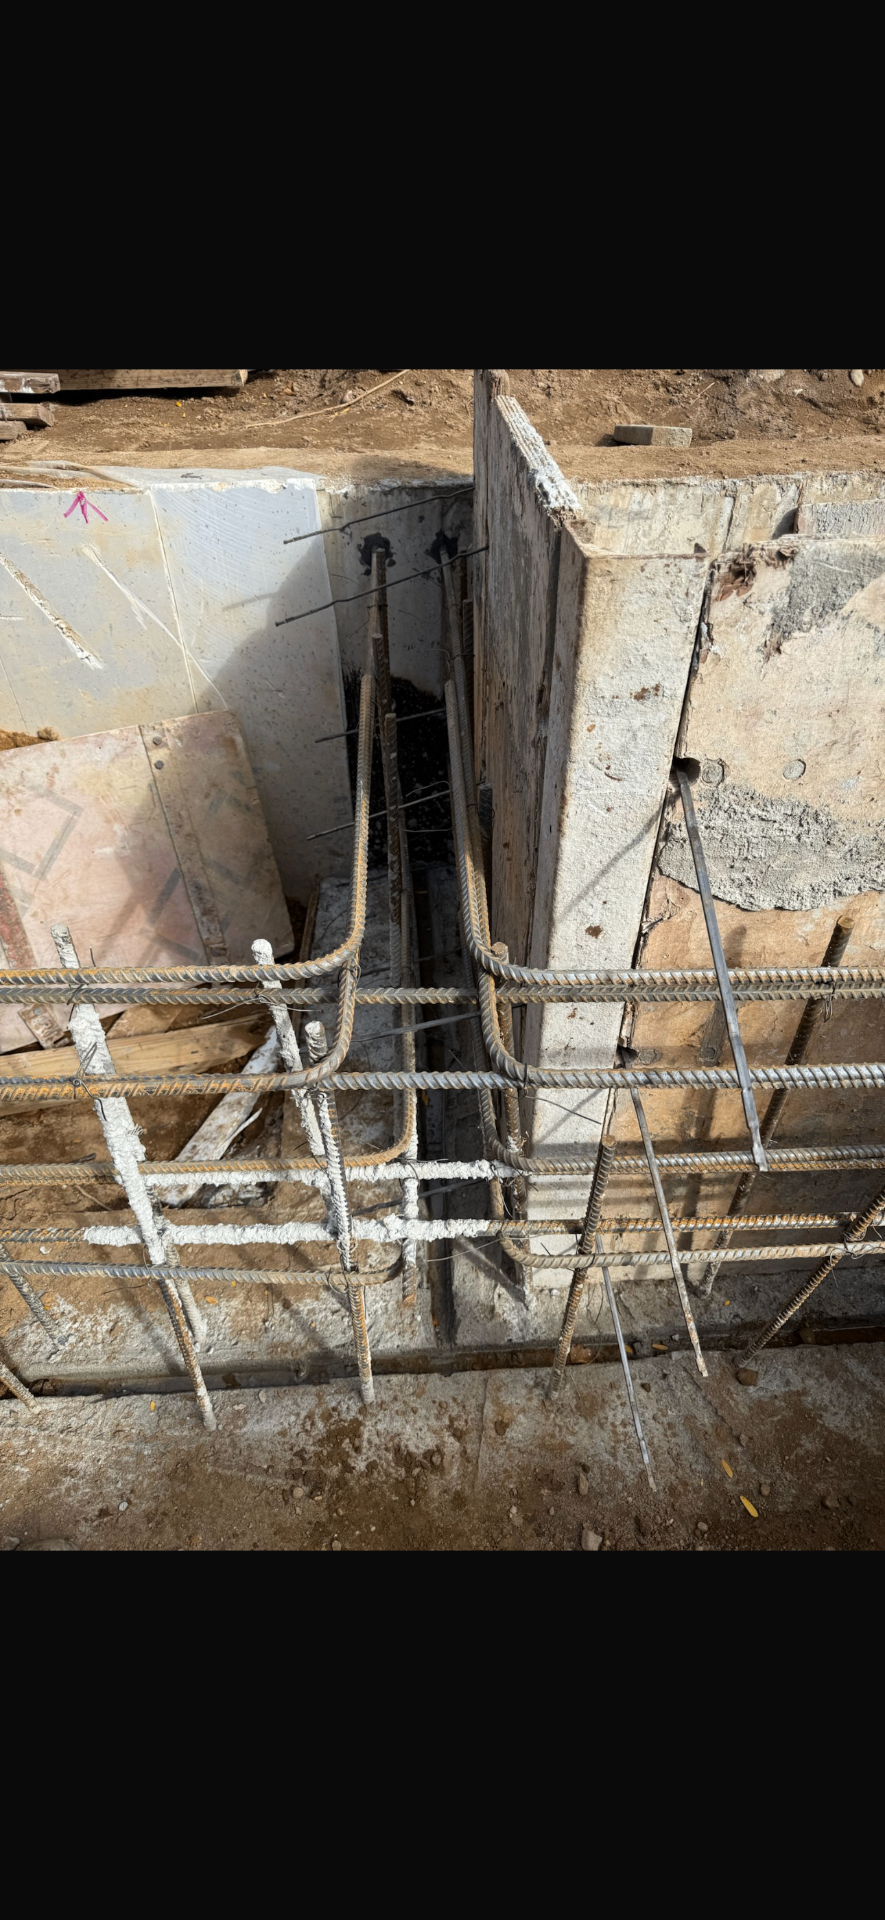
01 — Foundation
Reinforcement tied and inspected before the foundation pour.
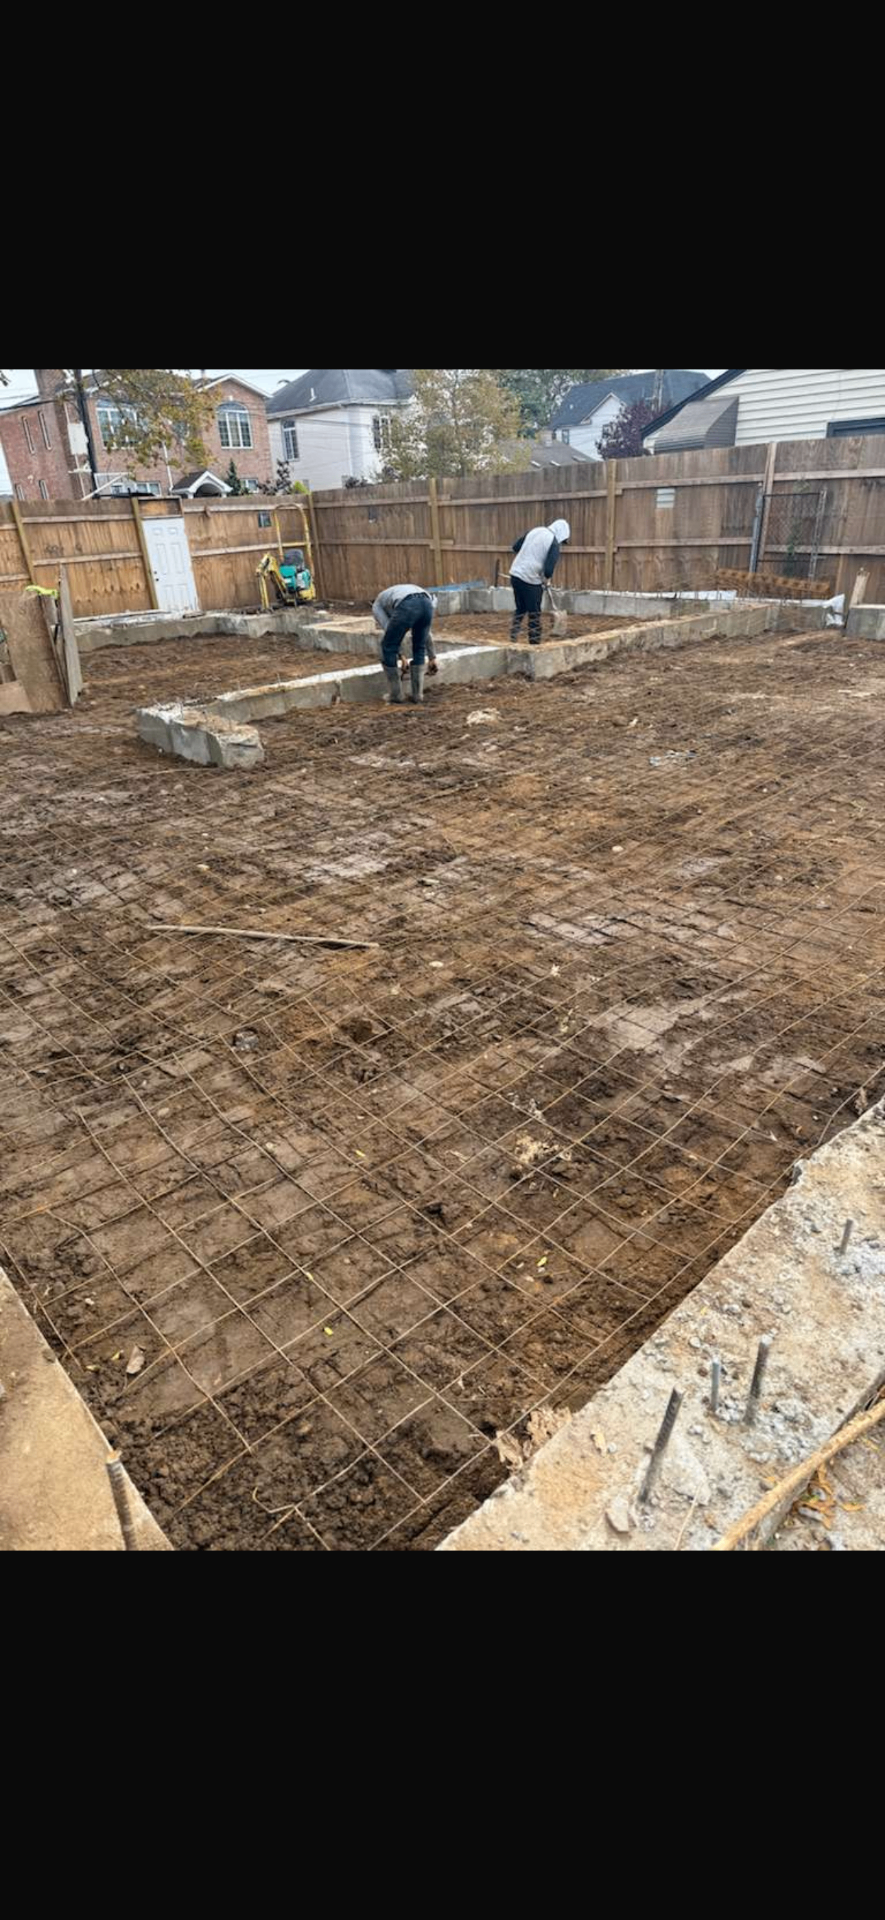
01 — Foundation
Slab prep — mesh set between poured foundation walls.
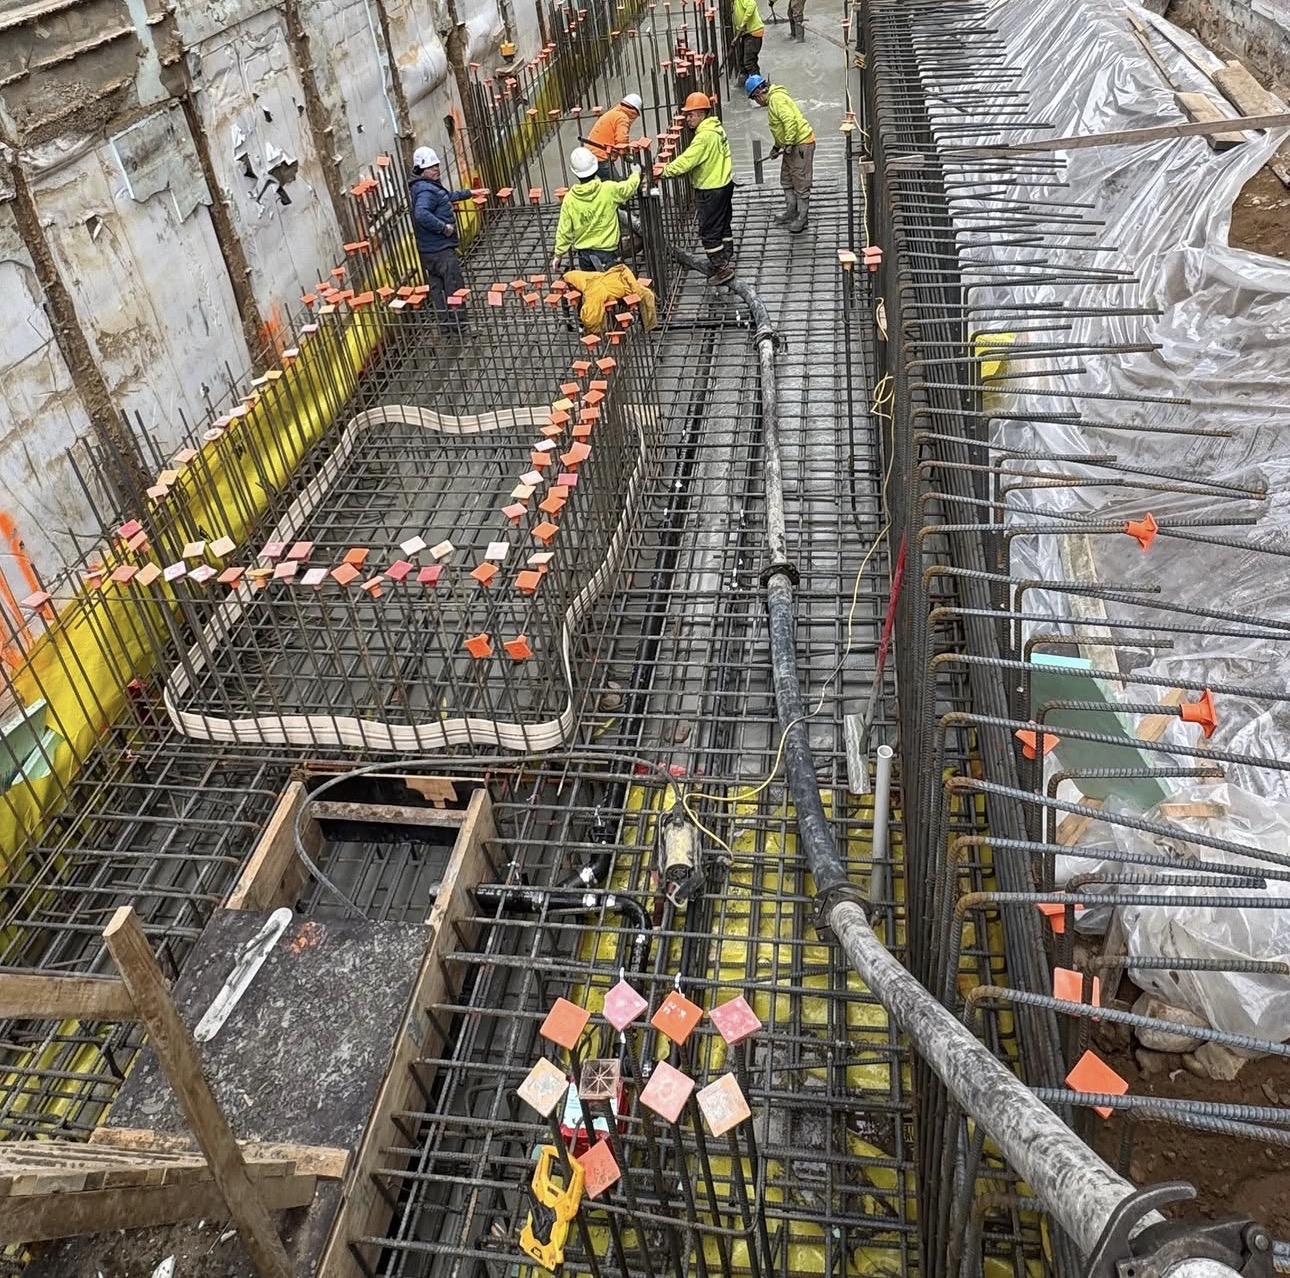
01 — Foundation
Full mat reinforcement placed ahead of the concrete pour.
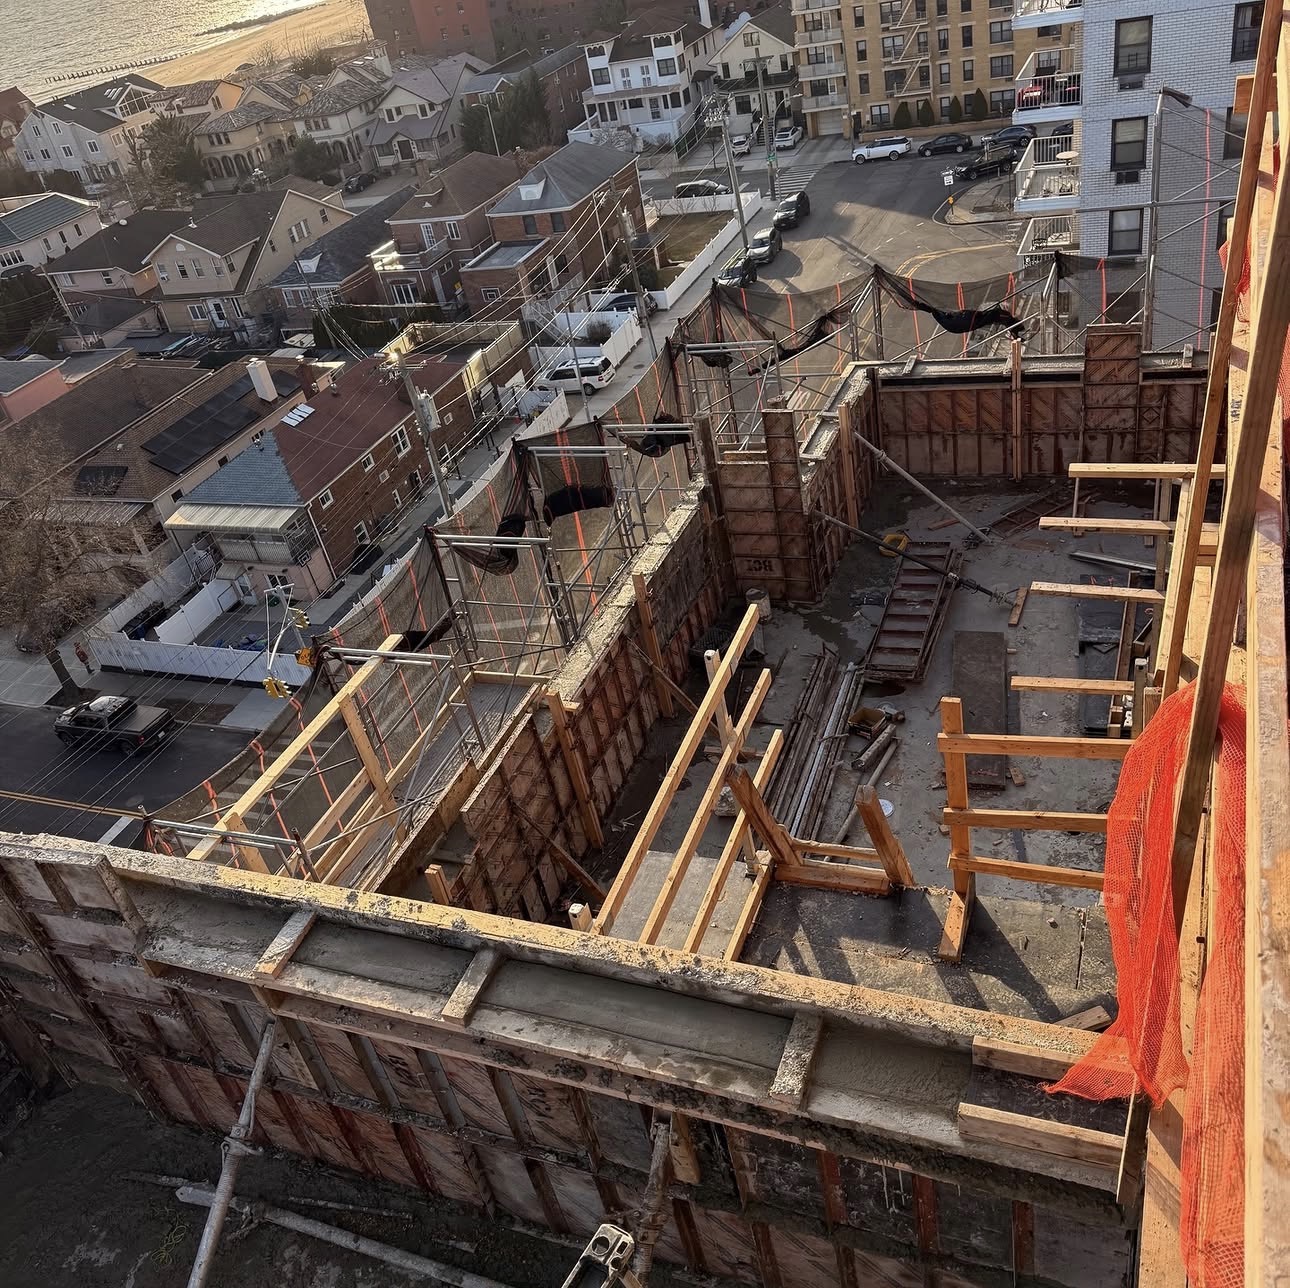
02 — Structural Framing
Structure going up over completed foundations.
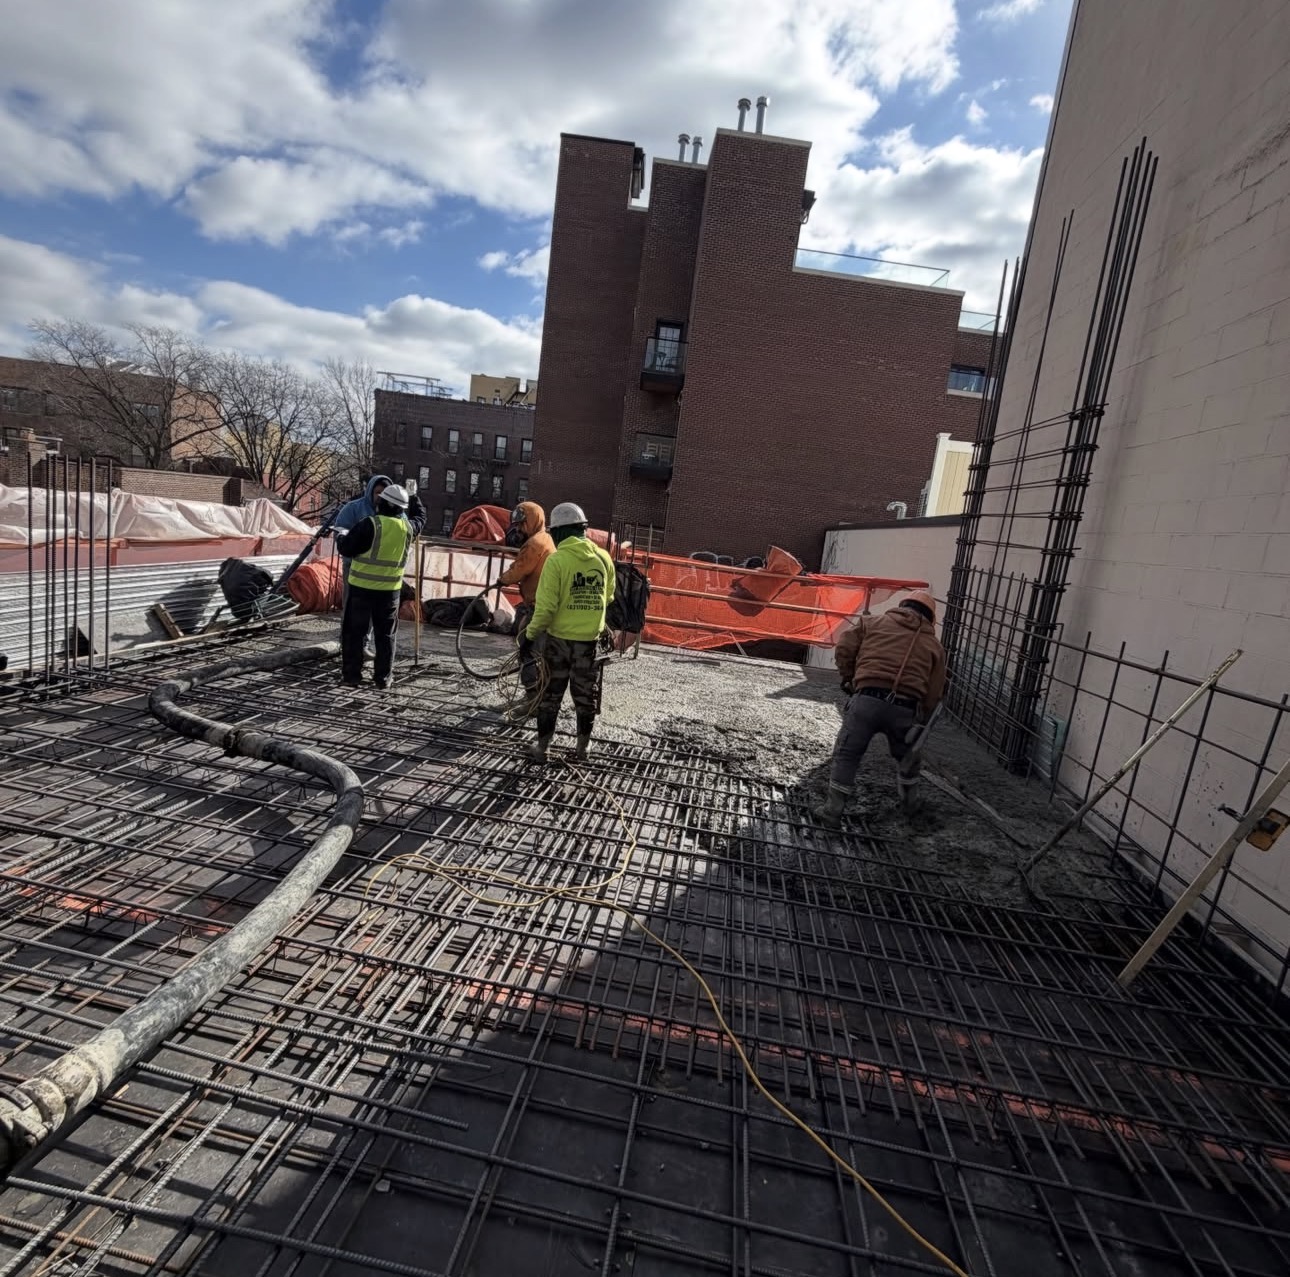
02 — Structural Framing
Structural work carried by AGC crews on site.
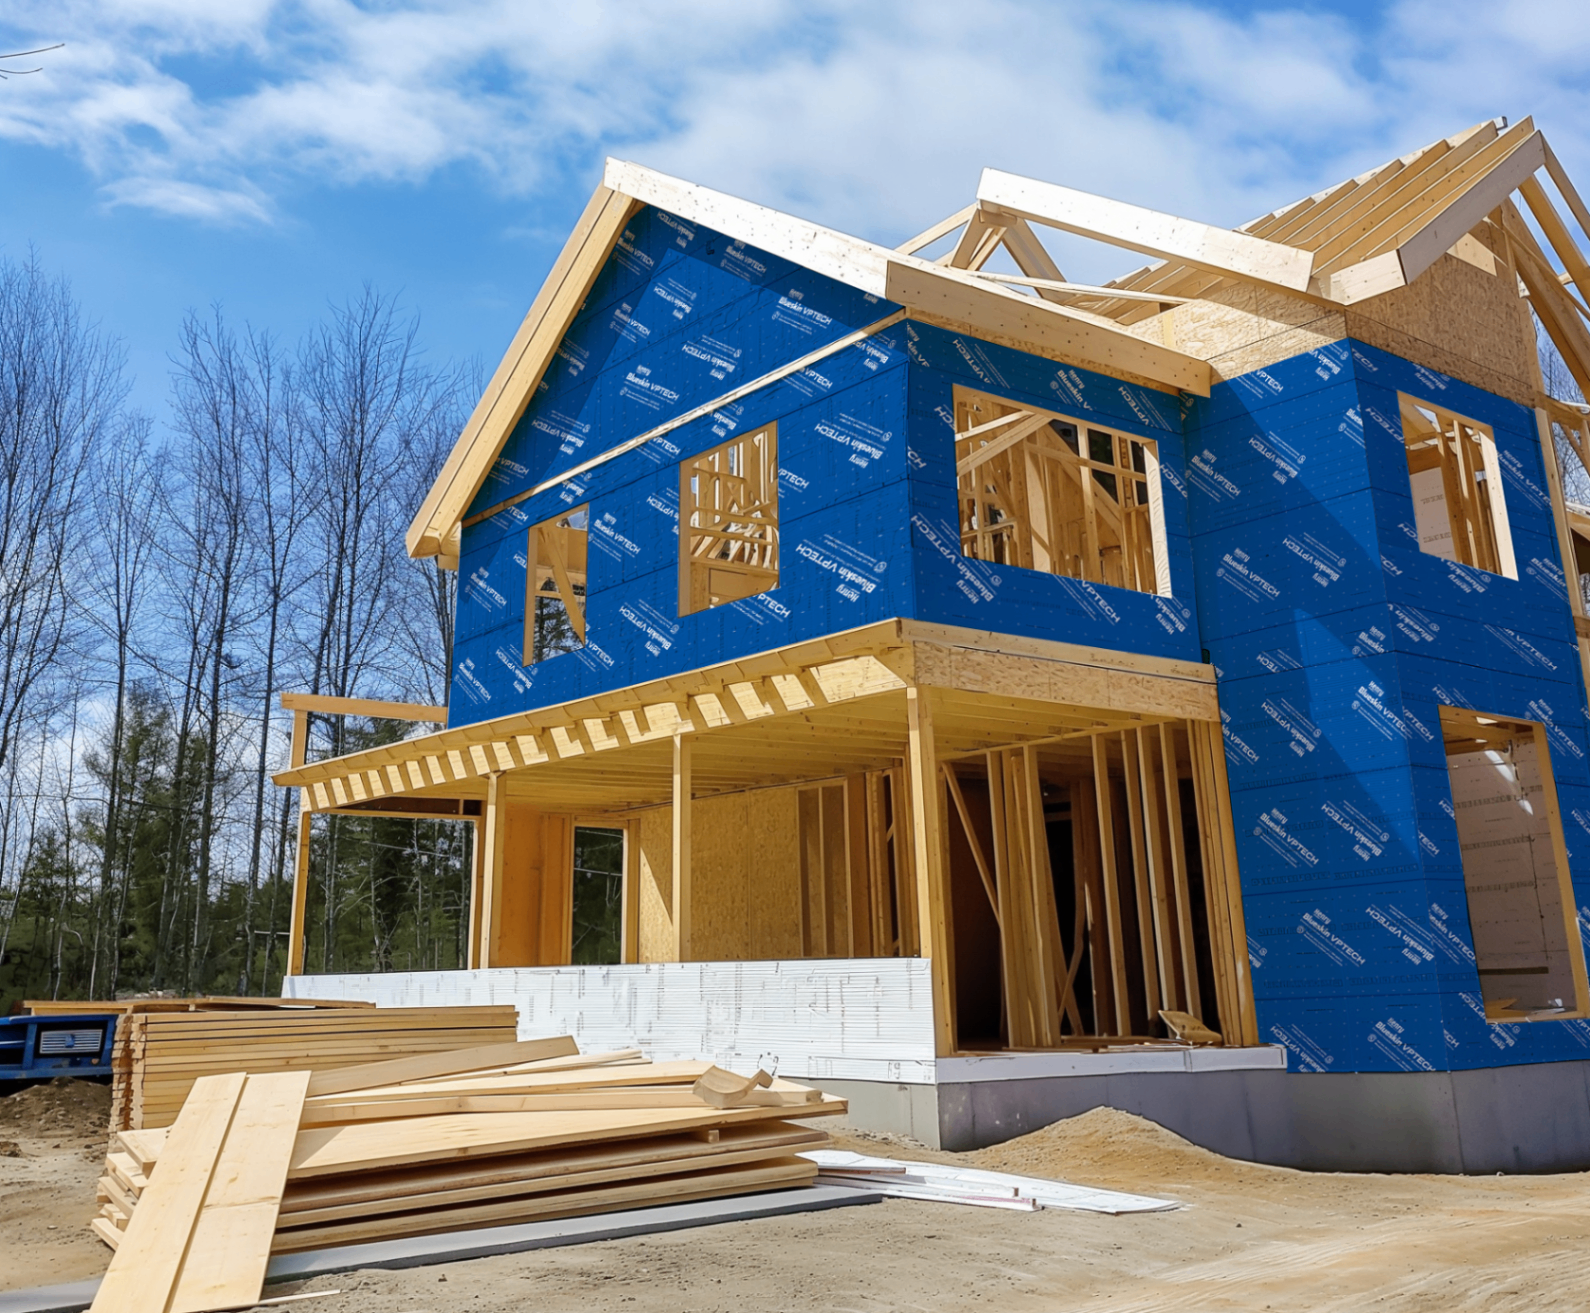
03 — Building Envelope
Framing sheathed and wrapped — air and water barrier before windows and cladding.
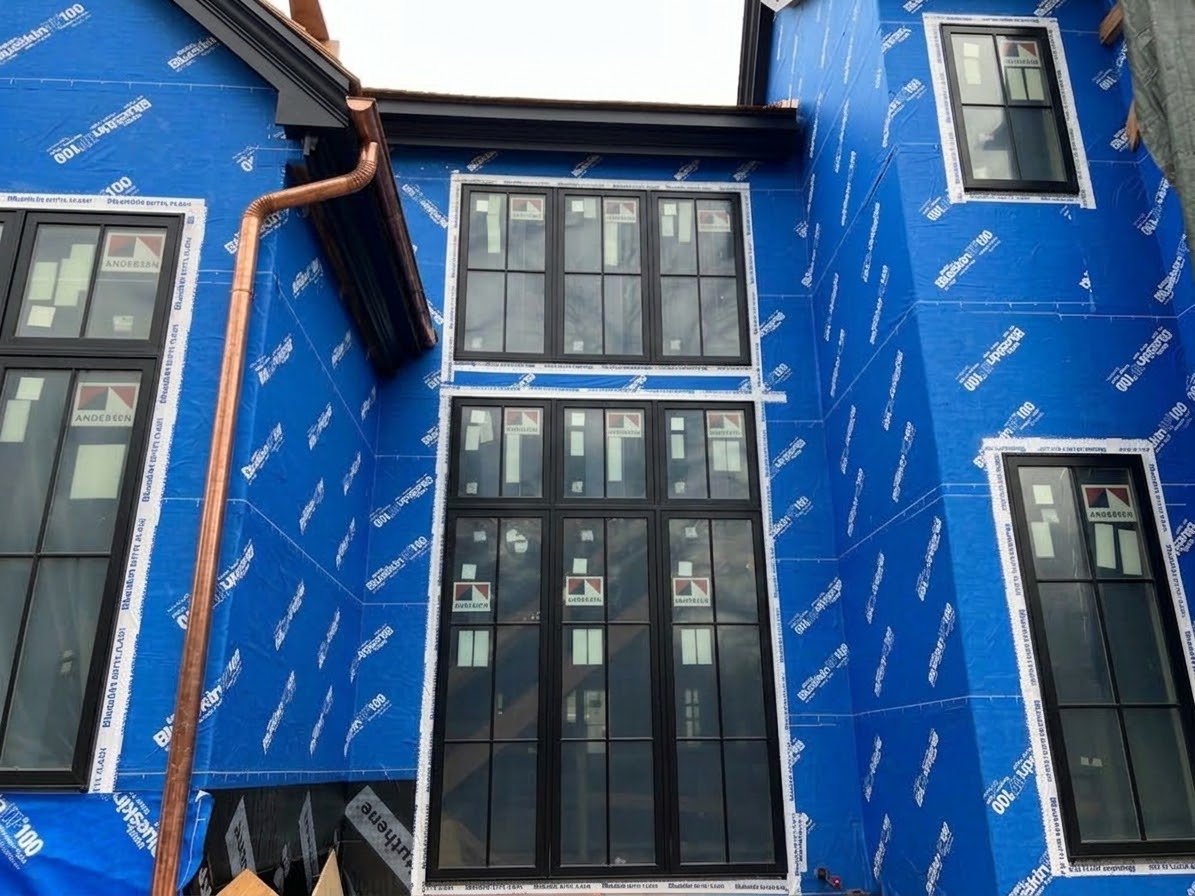
03 — Building Envelope
Envelope closed in and weather-tight ahead of exterior finishes.
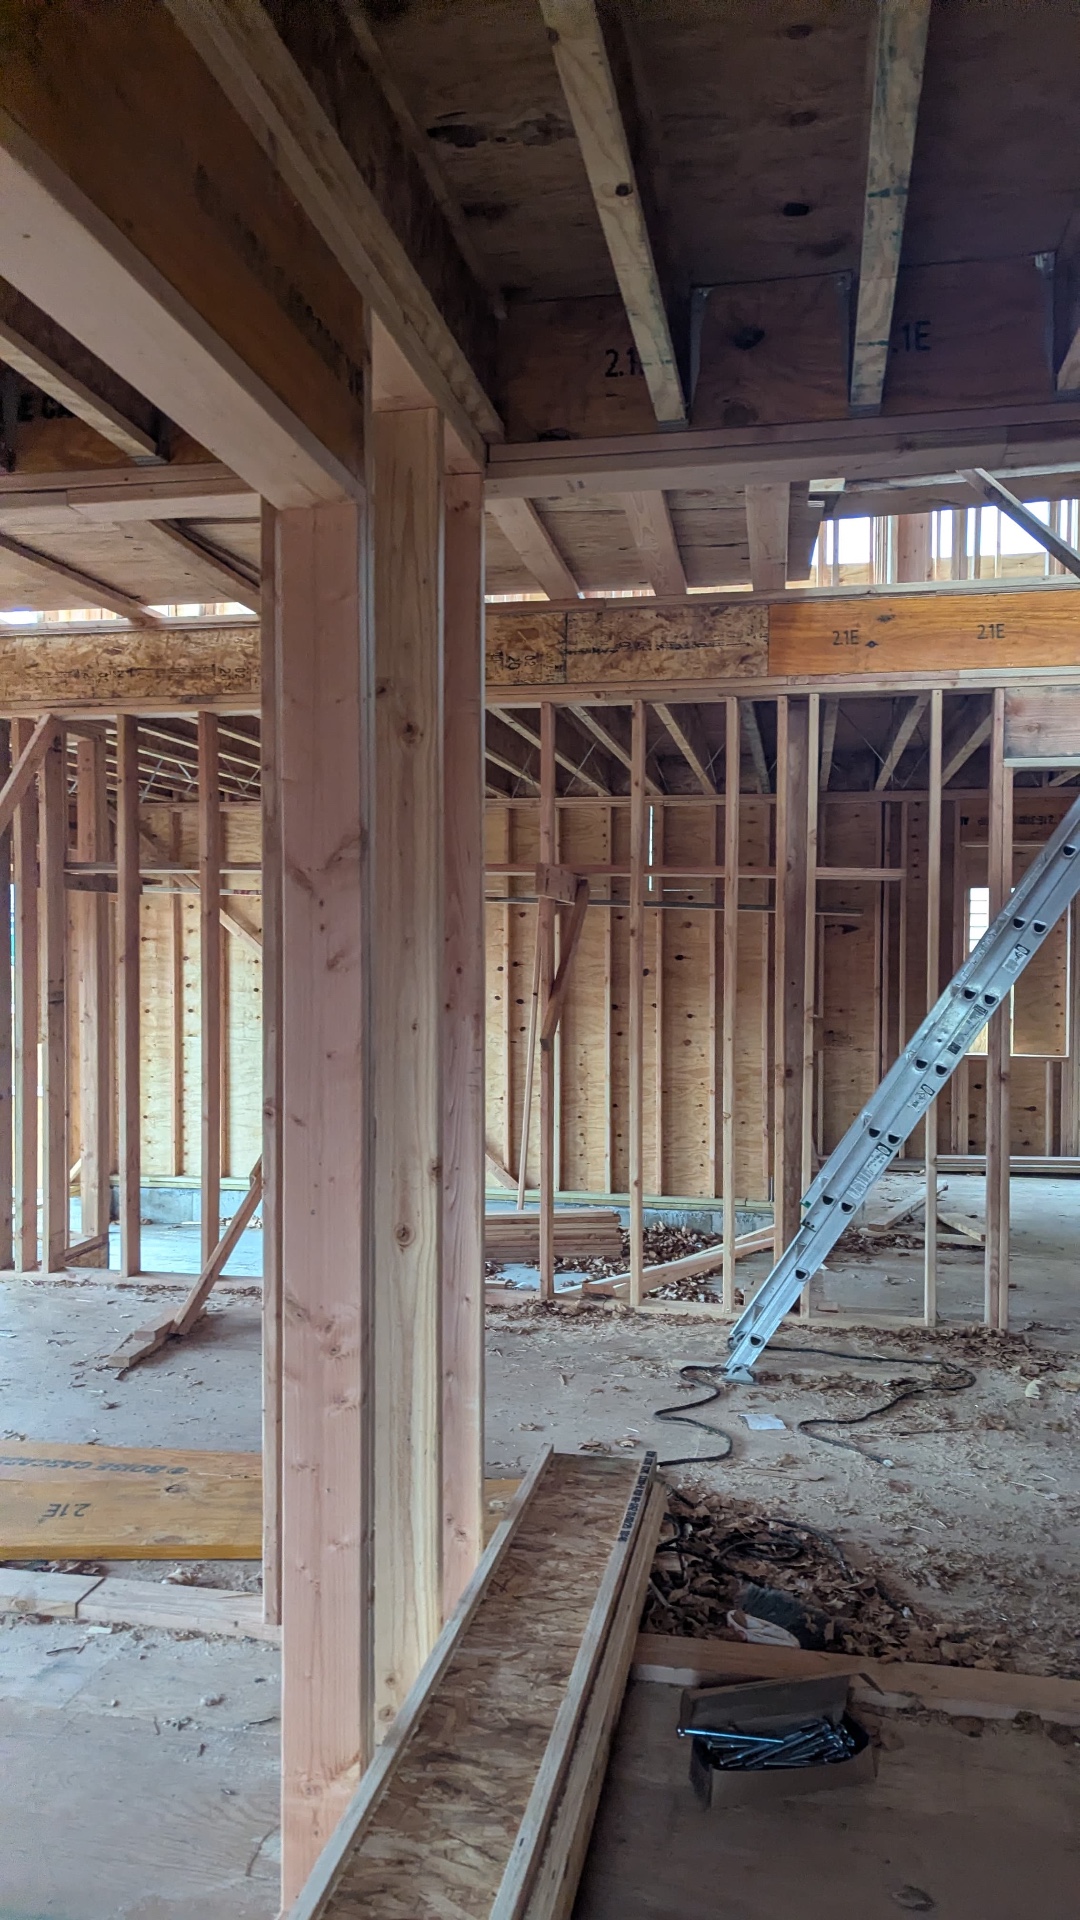
04 — Interior Construction
Interior partition framing and engineered beams inside the enclosed structure.
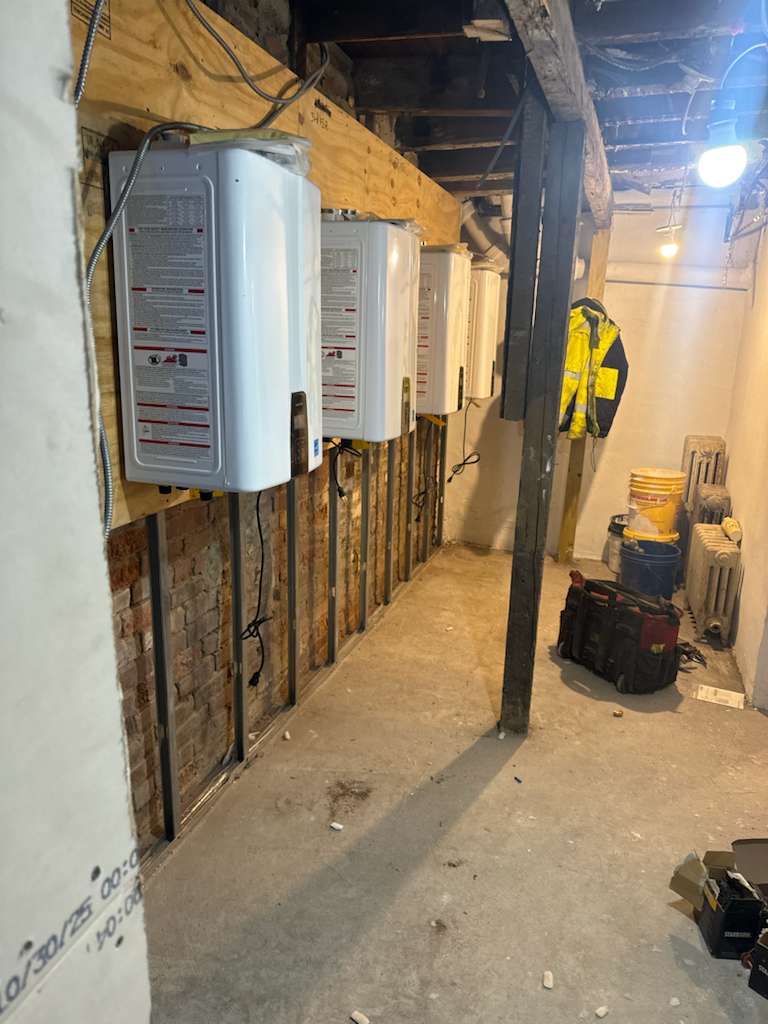
04 — Interior Construction
Mechanical rough-in and building services set during interior construction.
01 — Overview
A new residential building in New York is built twice: once on paper and once on the lot. Zoning district, floor area, height and setback limits, yard requirements, and — where applicable — Landmarks review determine what can be built before a shovel moves.
We work through those constraints with your architect and engineer during preconstruction, so the drawings that get filed are the drawings that get built.
On site, ground-up work in the five boroughs — from new home construction in Brooklyn to new home construction in Manhattan and infill lots in Queens — is a logistics problem as much as a construction one: narrow lots, party walls and adjoining-owner protection, limited staging and street access, DOT and ConEd/DEP coordination, and a special-inspection schedule that has to be met in sequence.
We run the job with a superintendent on site and a principal reachable directly — sequencing excavation, foundation, superstructure, envelope, and fit-out against inspections rather than against an ideal calendar.
We take new construction from site preparation and foundations through framing, envelope, MEP rough-in and coordination, interior build-out, final inspections, and closeout: a single general contractor accountable for the whole build rather than a set of separately managed trades.
02 — Capabilities
Ground-up single-family homes on infill and vacant NYC lots — from demolition or site clearing through foundation, superstructure, envelope, and finished interior.
Small multi-family and mixed-use residential buildings, including unit layouts, egress and life-safety systems, common areas, and building services.
Excavation, shoring, underpinning and adjoining-property protection, waterproofing, drainage, footings, and foundation walls on tight urban lots.
Structural steel, concrete, and framing packages carried through sheathing, roofing, windows, air and water barriers, and the finished exterior envelope.
Mechanical, electrical, plumbing, and sprinkler coordination from rough-in through trim, run alongside insulation, drywall, millwork, and finish installation.
New Building filings, special inspections, and utility and agency coordination handled with your architect and engineer of record, tracked through sign-off and certificate of occupancy.
03 — Process
01
Zoning and site review with your design team, constructability input, phasing, and budgeting before drawings are finalized.
02
New Building filings, site safety and protection, utility coordination, and the special-inspection schedule established up front.
03
Foundation through envelope, fit-out, and punch list — with inspections, sign-offs, and closeout documentation carried to certificate of occupancy.
04 — Related Services
Rear extensions, vertical additions, and cellar conversions when the goal is expanding an existing house rather than building new.
Explore →
Facade, masonry, and landmark-district work on historic row houses and townhouses.
Explore →
Commercial, institutional, and commercial ground-up work for developers, owners, and property managers.
Explore →
05 — Questions
We hold the construction contract for the whole build: site preparation and foundations, structure and envelope, all trades and MEP coordination, scheduling, site safety, special inspections, and closeout. Your architect and engineer stay responsible for design and filings of record; we build to those documents and coordinate the approvals that construction triggers.
Schedule is driven as much by approvals as by construction. Filing and permitting, utility coordination, and the inspection sequence all sit on the critical path alongside foundation, superstructure, envelope, and fit-out. We give you a phased schedule during preconstruction based on your specific lot, scope, and filing status rather than a generic duration.
Yes. Most NYC ground-up work is infill. That means party-wall conditions, adjoining-owner access and protection agreements, underpinning or shoring where excavation goes below neighboring foundations, limited staging, and controlled deliveries — all planned before excavation begins.
We can start preconstruction. Constructability review, budgeting, and phasing from schematic or design-development drawings usually save time and money later, and pricing is refined as the documents progress toward filing.
The architect or engineer of record files the New Building application. We coordinate the construction-side permits, site safety requirements, special inspections, and utility approvals, and we track inspections and sign-offs through to certificate of occupancy.
The property address, survey and any zoning analysis, current drawings or a program describing what you want to build, your target schedule, and whether the lot is vacant or requires demolition. That is enough for us to identify the right first step.
Share the address and what you intend to build, and a principal will respond within two business days.
studio@agcnyc.com