01
Underslab & Trench Rough-In
Feeder and branch conduit set in excavated trenches and under slabs, coordinated with foundations, drainage, and framing so the work is inspected before the pour.
Commercial Electrical Construction
AGC NYC delivers building-service electrical construction as part of our commercial general contracting scope — service and distribution equipment, switchgear and metering rooms, feeder and riser conduit, underslab and overhead rough-in, and lighting and power infrastructure sequenced with the rest of the project and its inspections.
On Site
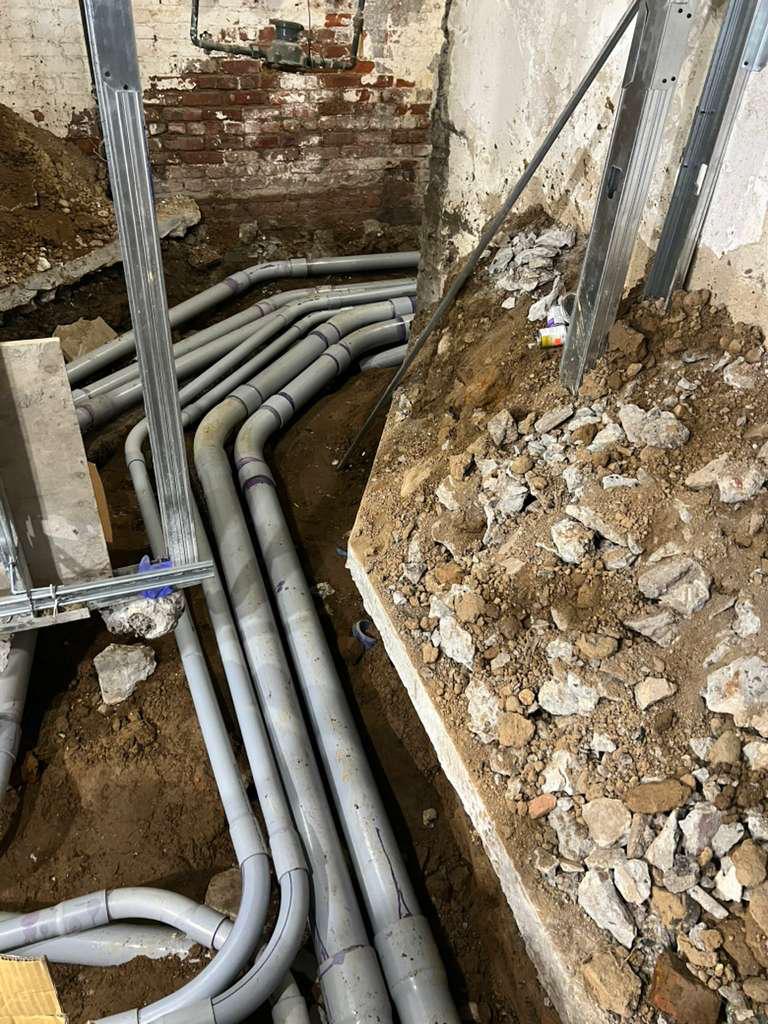
01 — Rough-In & Conduit
Underslab feeder conduit routed through an excavated cellar ahead of the slab pour.
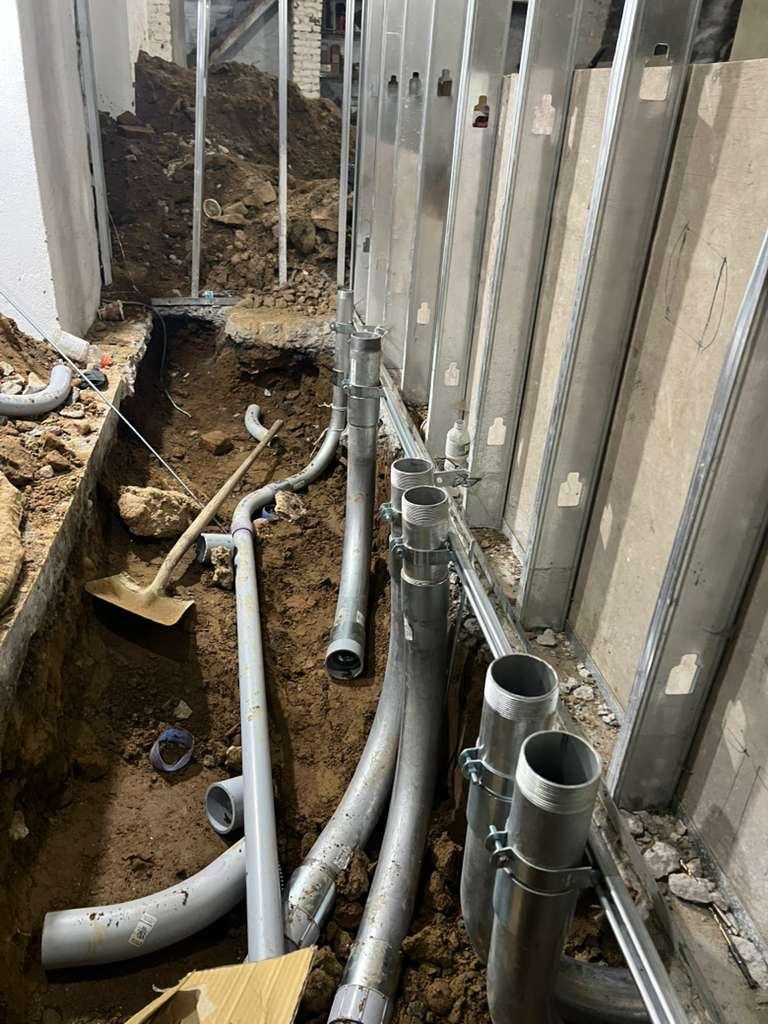
01 — Rough-In & Conduit
Conduit and building services coordinated in the same trench line as framing proceeds.
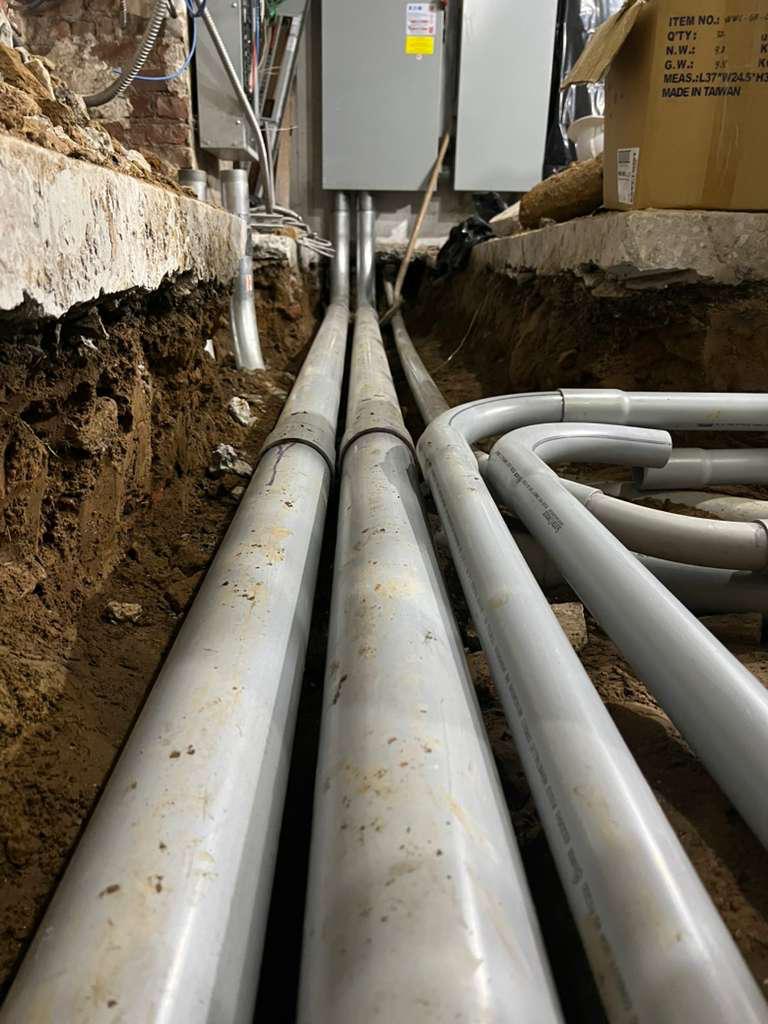
01 — Rough-In & Conduit
Parallel feeder runs pulled toward the service equipment wall.
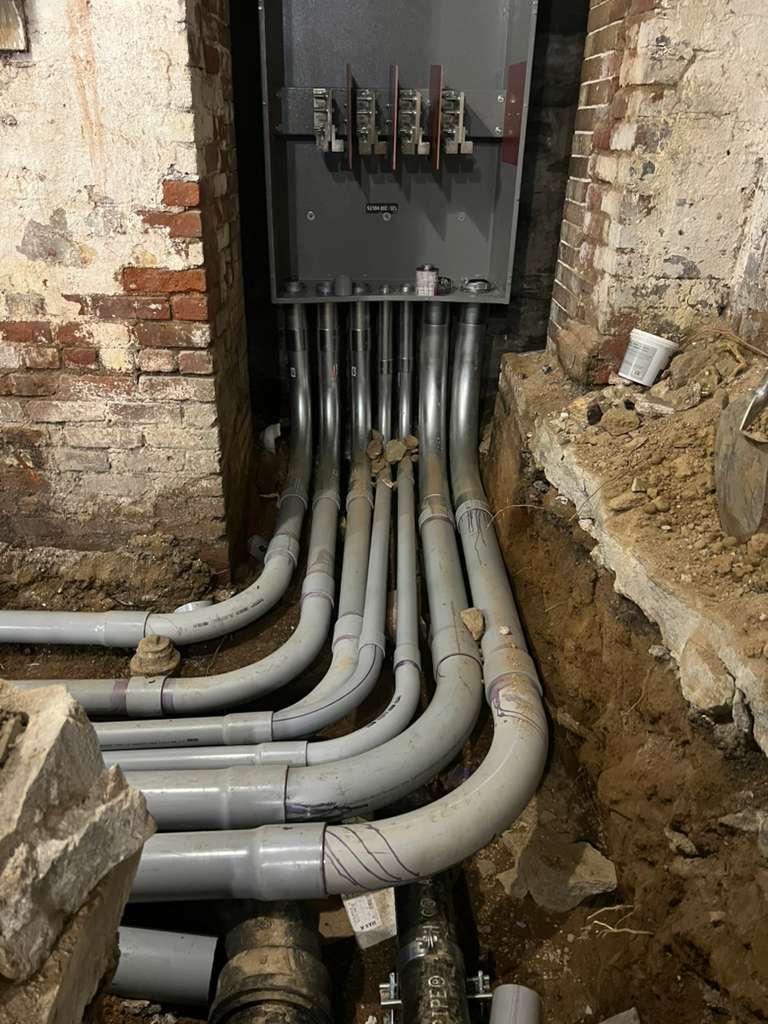
02 — Distribution & Infrastructure
Feeder sweeps landed into distribution equipment.
02 — Distribution & Infrastructure
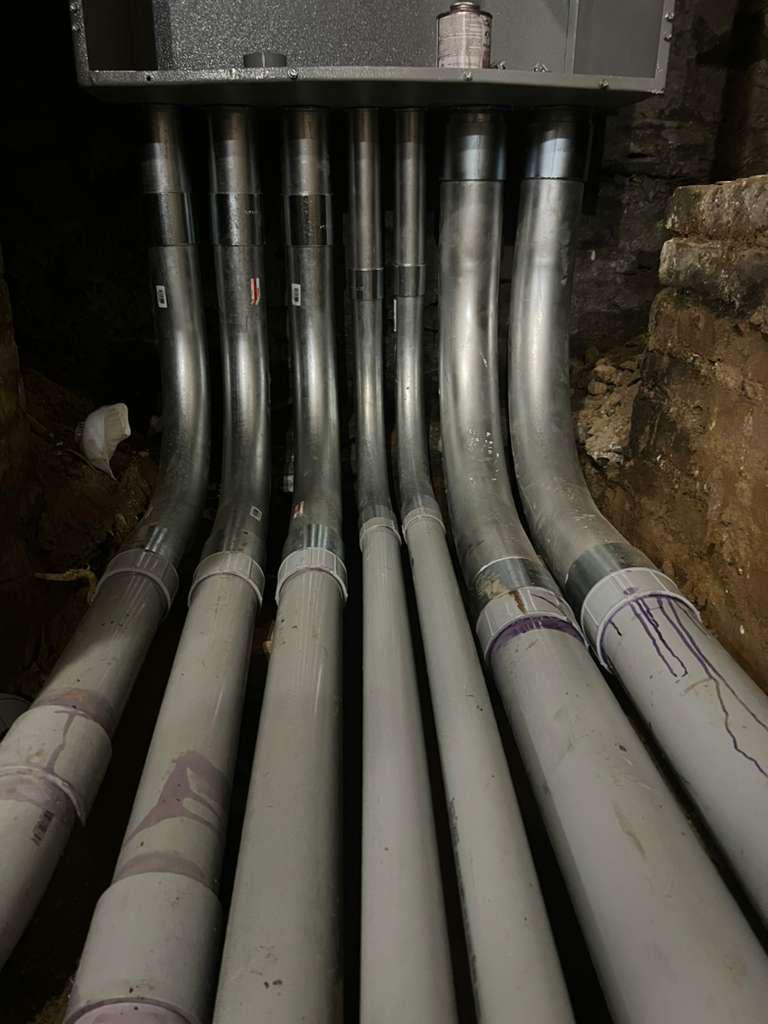
Riser bank transitioning to rigid conduit at the equipment entry.
02 — Distribution & Infrastructure
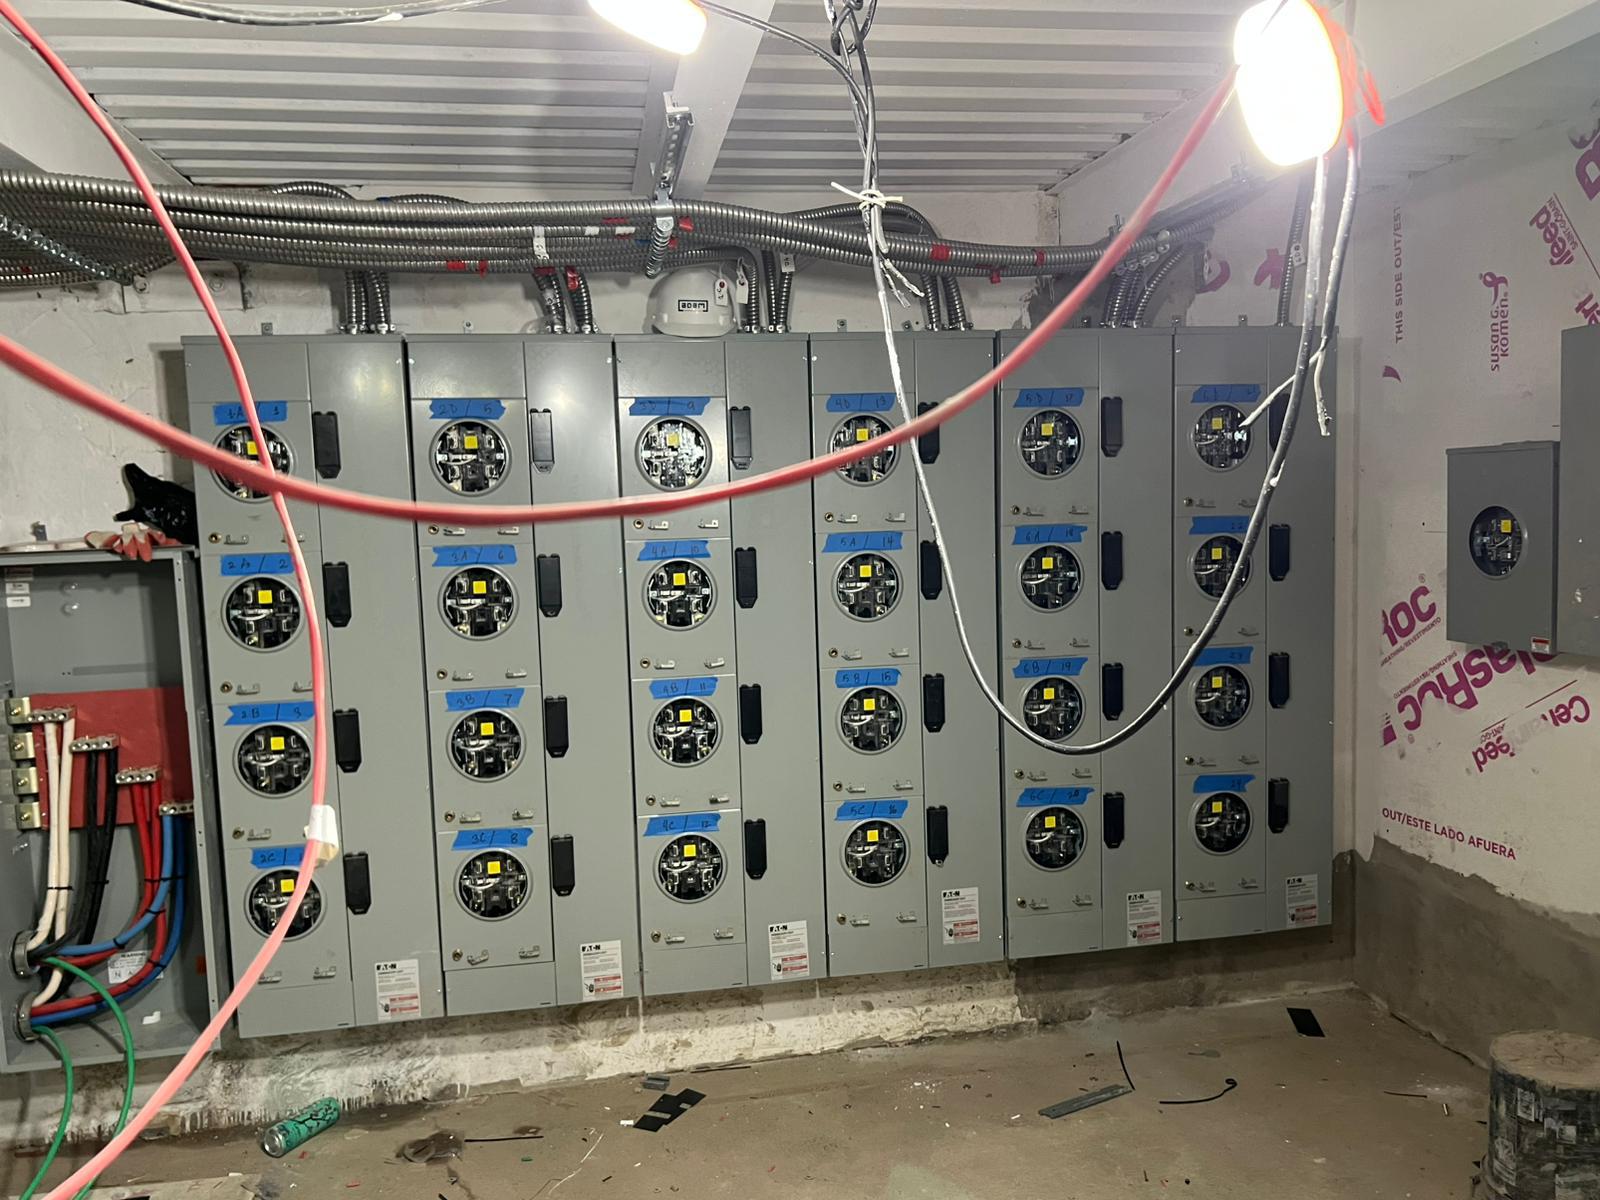
Metering and distribution room built out for a multi-tenant building.
02 — Distribution & Infrastructure
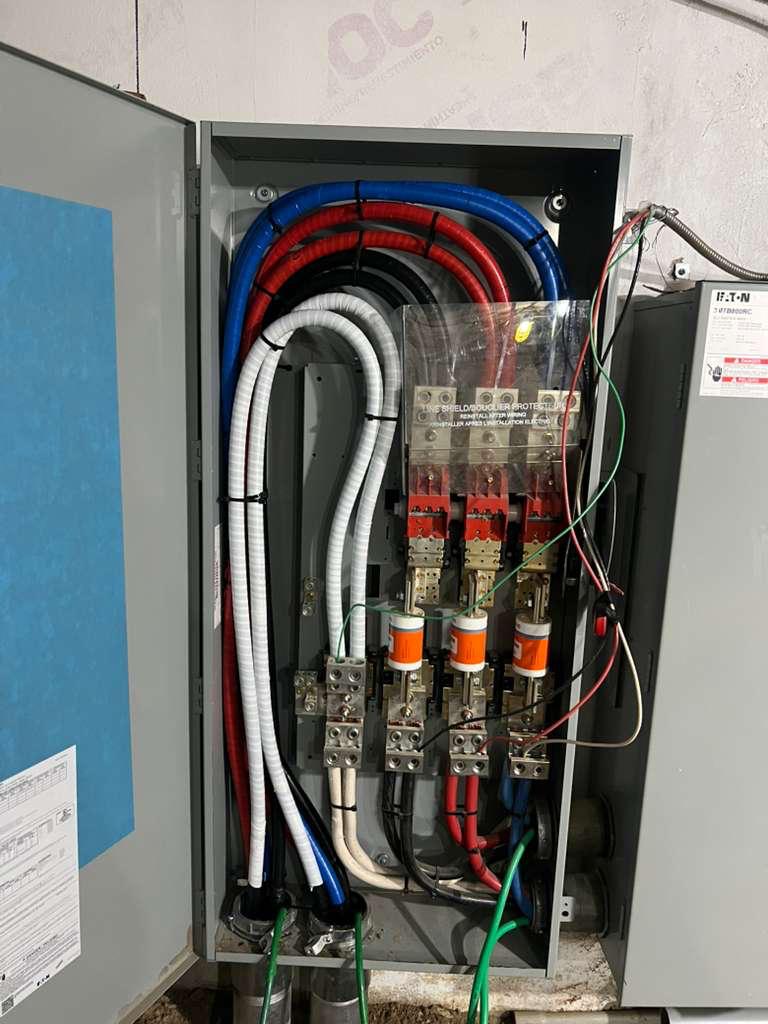
Service conductors terminated inside the disconnect enclosure.
03 — Service Equipment
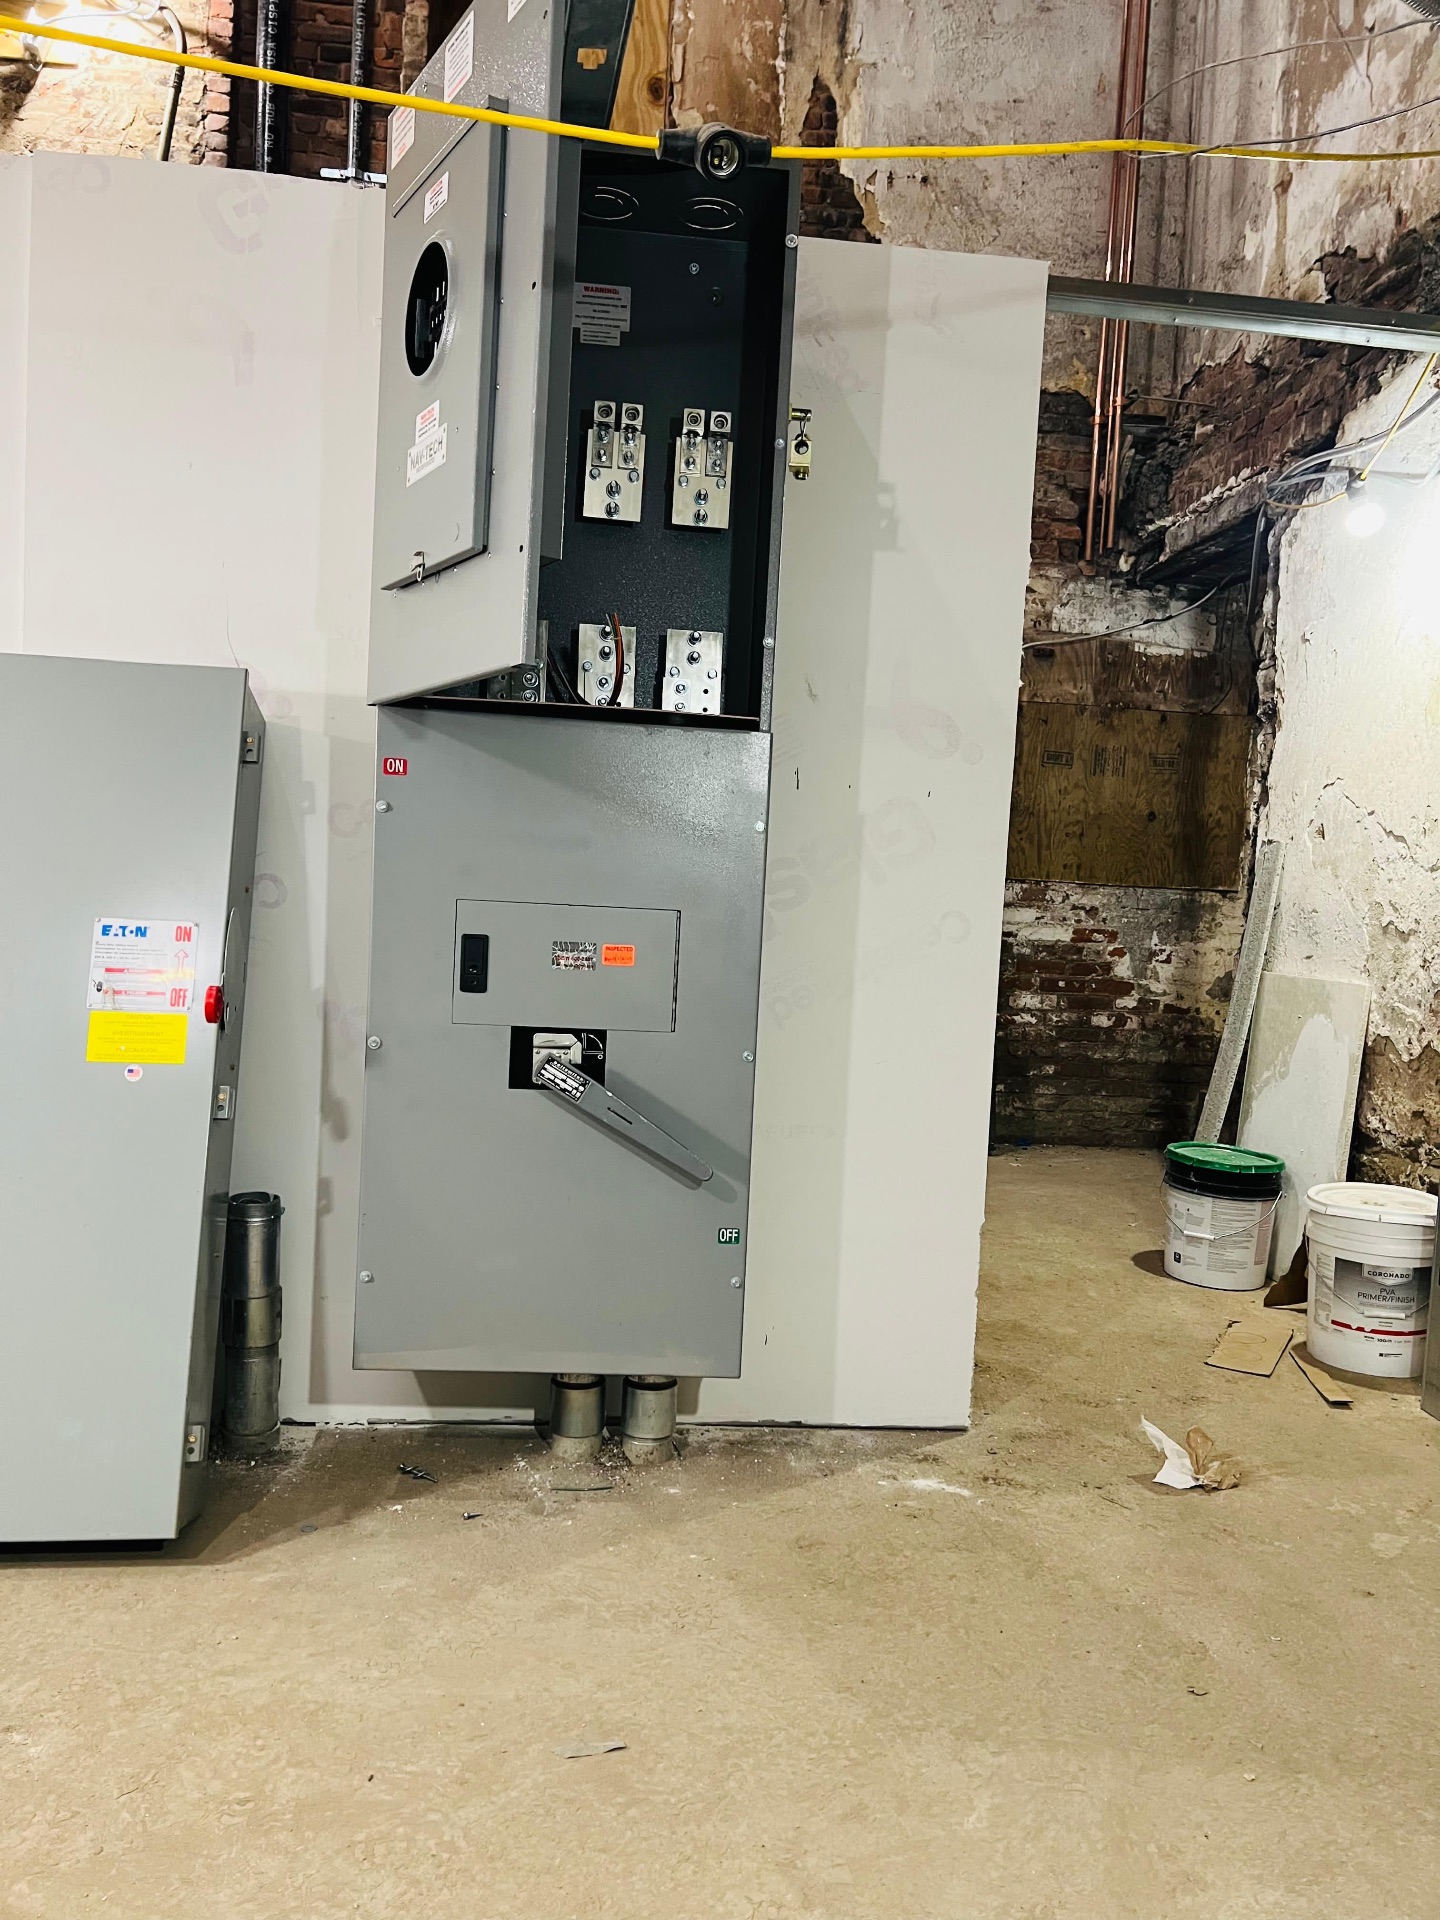
Service equipment set, inspected, and enclosed as the room is finished.
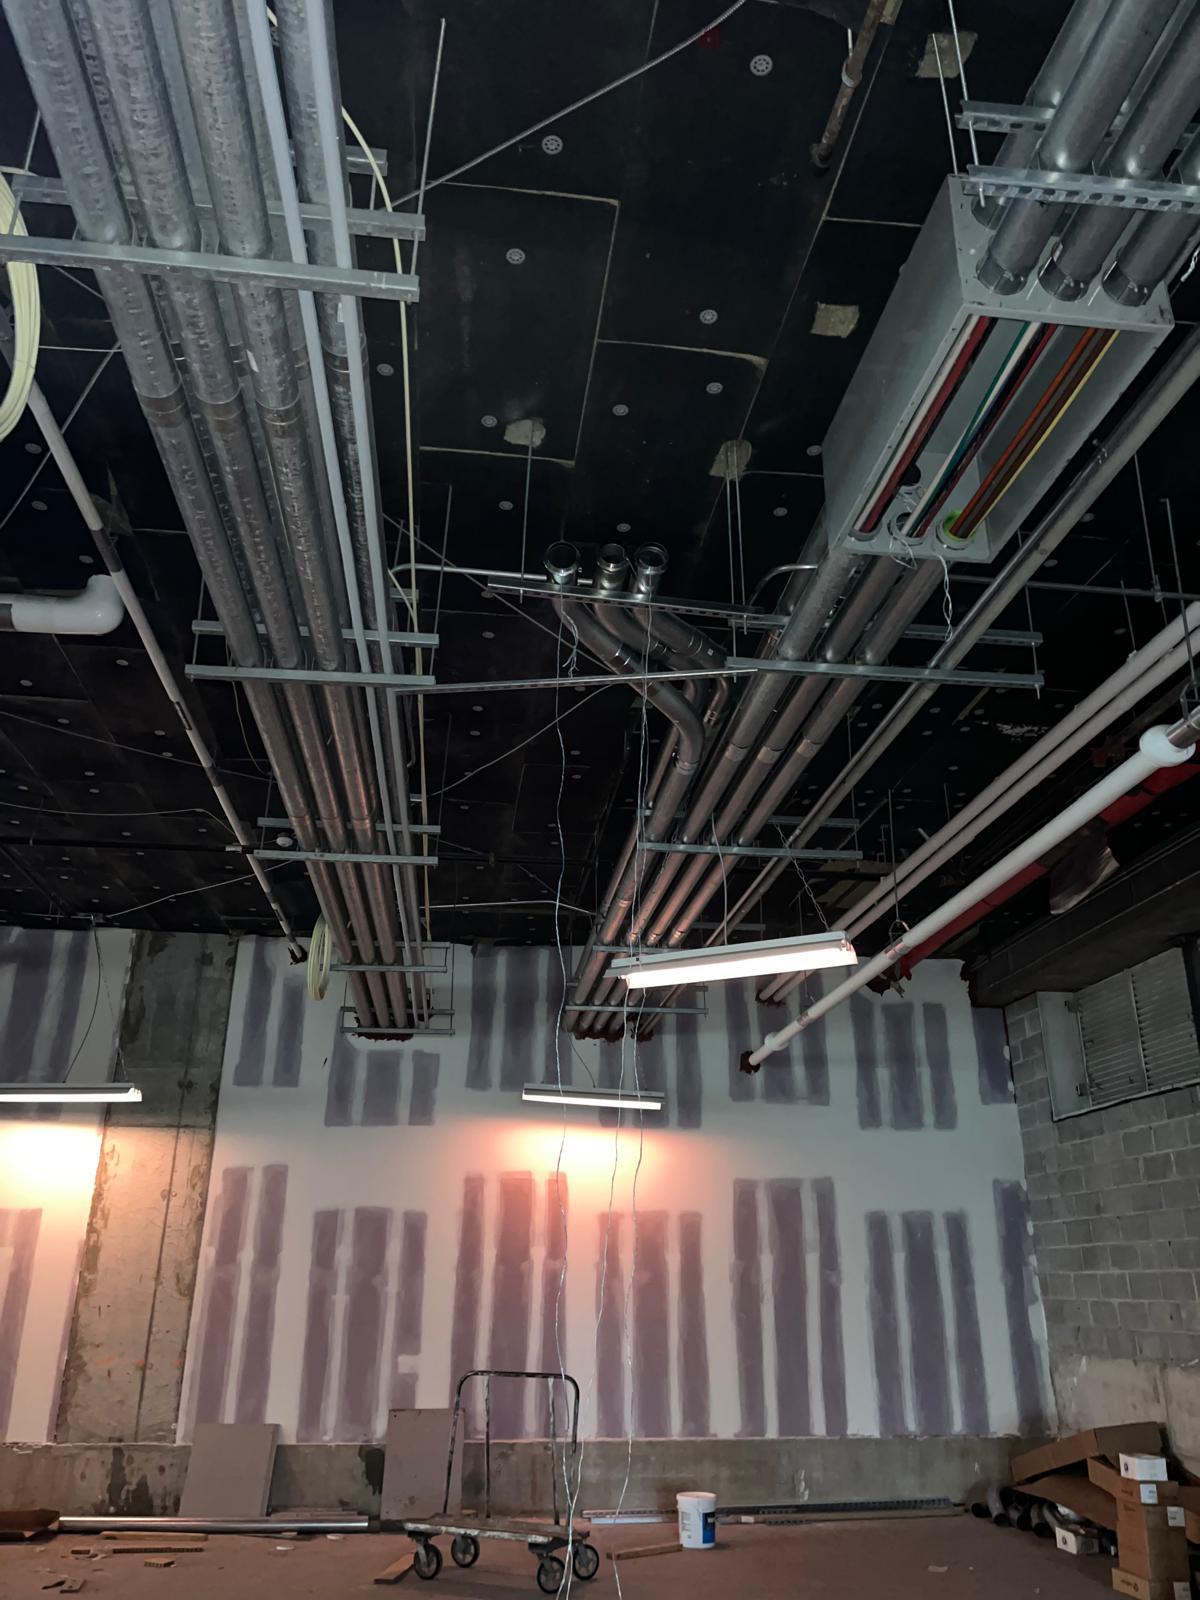
04 — Ceiling & Lighting Rough-In
Overhead power, low-voltage, and mechanical distribution racked before ceilings close.
01 — Overview
Electrical construction at commercial scale is a sequencing problem as much as an installation one. Underslab and trench conduit has to be set and inspected before concrete. Feeders, risers, and service equipment have to land where the building and the utility allow. Overhead distribution has to be racked and coordinated with mechanical before ceilings close.
AGC NYC manages that sequence inside the general contract, so electrical rough-in, inspections, and equipment deliveries move with the schedule instead of against it.
02 — Capabilities
Feeder and branch conduit set in excavated trenches and under slabs, coordinated with foundations, drainage, and framing so the work is inspected before the pour.
Feeder and riser conduit banks, PVC-to-rigid transitions, and distribution equipment landings routed to the service and equipment rooms.
Switchgear, disconnects, and multi-tenant meter stacks set, terminated, inspected, and enclosed as the service room is finished.
Overhead conduit, cable tray, and low-voltage pathways racked and coordinated with mechanical and sprinkler before ceilings close.
03 — Related Services
Tell us about the building, the electrical scope, and the schedule you're working toward and we'll respond within two business days.
studio@agcnyc.com